1412 Suzanne Dr, Murfreesboro, TN 37128
- $469,900
- 3
- BD
- 2
- BA
- 2,184
- SqFt




- List Price
- $469,900
- Status
- ACTIVE
- MLS#
- 3527127
- Price Change
- ▼ $10,100 1789516952
- Days on Market
- 28
- Bedrooms
- 3
- Bathrooms
- 2
- Full Bathrooms
- 2
- Living Area
- 2,184
- Lot Size
- 22,215
- Acres
- 0.51
- County
- Rutherford County
Property Description
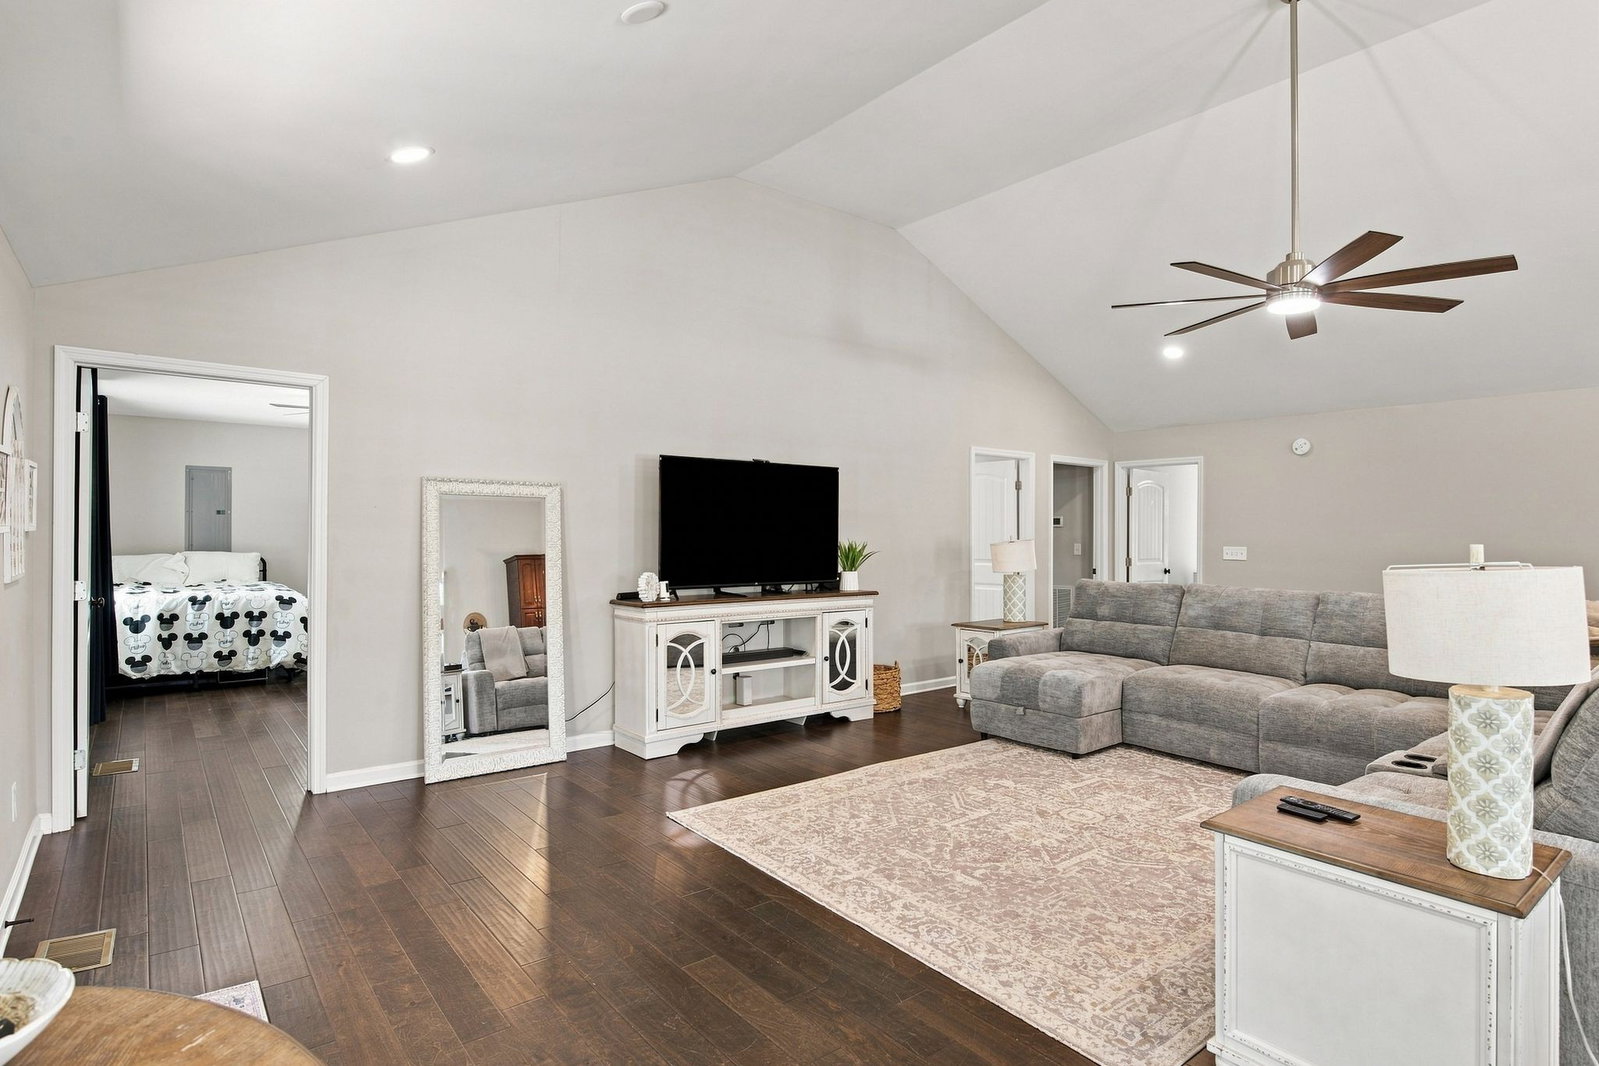
Welcome to 1412 Suzanne Dr.—a beautifully updated one-level home situated on 0.51 acres with no HOA, a detached garage/shop, and exceptional outdoor space. The open-concept living area features vaulted ceilings, while spacious bedrooms and bathrooms, abundant storage, built-ins, and a custom-designed primary closet add function throughout the home. Additional features include updated lighting and tile, stainless steel appliances, granite countertops, a functional mudroom, and individual temperature controls in each bedroom for personalized comfort throughout the home. Outside, the fenced backyard and large deck provide plenty of space for outdoor enjoyment and entertaining. A detached garage/shop, carport, and oversized driveway offer additional options for parking, storage, hobbies, and projects. With just over half an acre and no HOA, this property offers a combination of space, versatility, and amenities that can be difficult to find. Conveniently located near shopping, dining, entertainment, and major routes, this move-in-ready home combines thoughtful updates with the land, storage, and flexibility that are increasingly hard to find.
Additional Information
- Amenities Other
- Ceiling Fan(s), Extra Closets, High Ceilings, High Speed Internet
- Basement Description
- Crawl Space
- Bedrooms Main
- 3
- Construction Type
- Stone, Vinyl Siding
- Cooling System
- Central Air, Electric
- Elementary School
- Barfield Elementary
- Floor Types
- Wood, Tile
- Garage Capacity
- 1
- Garage Description
- Detached
- Heating System
- Central, Electric
- High School
- Rockvale High School
- Interior Other
- Ceiling Fan(s), Extra Closets, High Ceilings, High Speed Internet
- Junior High School
- Rockvale Middle School
- Laundry
- Electric Dryer Hookup, Washer Hookup
- Living Area
- 2,184
- Lot Dimensions
- 115 X 195
- Number Of Stories
- 1
- Patio Deck
- Porch, Covered, Deck
- Roofing Material
- Shingle
- Sewer System
- Septic Tank
- Subdivision
- Southwood Est
- Subtype
- Single Family Residence
- Tax Amount
- $1,611
- Water Source
- Private
- Year Built
- 1976
- Type
- Single Family Residential
Mortgage Calculator
Listing courtesy of Team George Weeks Real Estate, LLC.

Information Is Believed To Be Accurate But Not Guaranteed. Some or all listings may or may not be listed by the office/agent presenting these featured properties. Copyright 2026 MTRMLS, Inc. RealTracs Solutions.