2521 Robert Gwynne Drive, Smyrna, TN 37167
- $524,990
- 4
- BD
- 3
- BA
- 2,476
- SqFt




- List Price
- $524,990
- Status
- ACTIVE
- MLS#
- 3250554
- Price Change
- ▼ $15,000 1788748413
- Days on Market
- 88
- Bedrooms
- 4
- Bathrooms
- 3
- Full Bathrooms
- 3
- Living Area
- 2,476
- Lot Size
- 7,187
- Acres
- 0.17
- County
- Rutherford County
Property Description
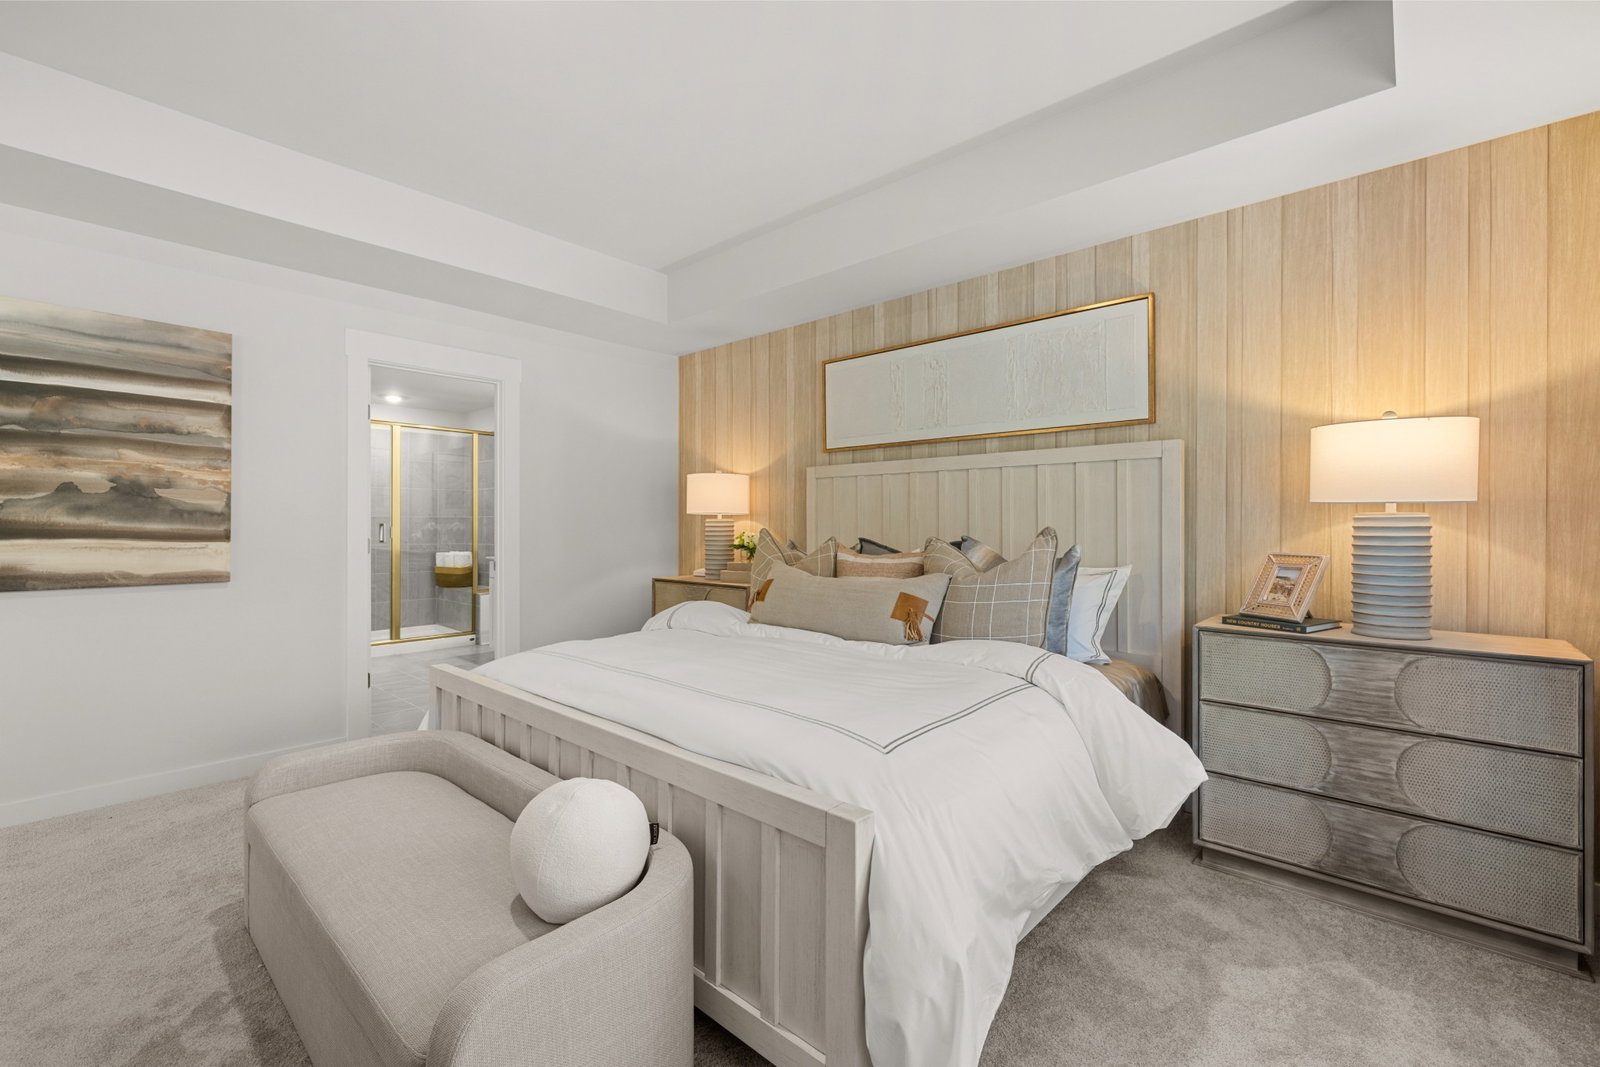
Lot 308 -Welcome to Gwynne Farms in the heart of Smyrna! This beautifully designed 4-bedroom, 3-bath home offers the perfect blend of comfort, functionality, and modern living. The main level features an open-concept layout with a spacious great room, kitchen with a large island, a dedicated dining area, and a private study ideal for working from home. A secondary bedroom and full bath on the first floor provide flexibility for guests or multi-generational living. Includes all appliances (yes, the fridge too!). Blinds and select smart-home features are already in place to make everyday living easy. Upstairs, you'll find a spacious owner's suite with a large walk-in closet and private bath, along with two additional bedrooms, a full bath, and a versatile loft perfect for a media room, playroom, or second living space. Enjoy outdoor living on the covered patio and the convenience of a 2-car garage. Residents enjoy resort-style amenities including a swimming pool, playground, and pickleball courts, providing fun and recreation for all ages. Conveniently situated just minutes from shopping, dining, schools, and major commuter routes, this home offers the ideal combination of lifestyle and location. Don't miss your opportunity to own this spacious and versatile home in one of Smyrna's most desirable communities!
Additional Information
- Amenities Other
- Entrance Foyer, Extra Closets, Open Floorplan, Smart Thermostat, Walk-In Closet(s), Kitchen Island
- Association Fee
- $80
- Association Fee Frequency
- Monthly
- Basement Description
- None
- Bedrooms Main
- 1
- Community Amenities
- Clubhouse, Pickleball Court(s), Playground, Pool, Sidewalks
- Construction Type
- Fiber Cement, Brick
- Cooling System
- Central Air, Electric
- Elementary School
- Rock Springs Elementary
- Exterior Features
- Smart Lock(s)
- Floor Types
- Carpet, Other, Tile
- Garage Capacity
- 2
- Garage Description
- Garage Faces Front
- Green Features
- Low Flow Plumbing Fixtures, Low VOC Paints, Thermostat
- Heating System
- Central, Natural Gas
- High School
- Stewarts Creek High School
- Interior Other
- Entrance Foyer, Extra Closets, Open Floorplan, Smart Thermostat, Walk-In Closet(s), Kitchen Island
- Junior High School
- Rock Springs Middle School
- Laundry
- Electric Dryer Hookup, Washer Hookup
- Living Area
- 2,476
- New Construction
- Yes
- Number Of Stories
- 2
- Patio Deck
- Patio, Covered, Porch
- Roofing Material
- Shingle
- Sewer System
- Public Sewer
- Subdivision
- Gwynne Farms
- Subtype
- Single Family Residence
- Water Source
- Public
- Year Built
- 2026
- Type
- Single Family Residential
Mortgage Calculator
Listing courtesy of Lennar Sales Corp..

Information Is Believed To Be Accurate But Not Guaranteed. Some or all listings may or may not be listed by the office/agent presenting these featured properties. Copyright 2026 MTRMLS, Inc. RealTracs Solutions.