8017 Regiment Dr, Spring Hill, TN 37174
- $434,900
- 3
- BD
- 3
- BA
- 1,685
- SqFt




- List Price
- $434,900
- Status
- ACTIVE
- MLS#
- 3528884
- Days on Market
- 0
- Bedrooms
- 3
- Bathrooms
- 3
- Full Bathrooms
- 2
- Half Bathrooms
- 1
- Living Area
- 1,685
- Lot Size
- 9,147
- Acres
- 0.21
- County
- Maury County
Property Description
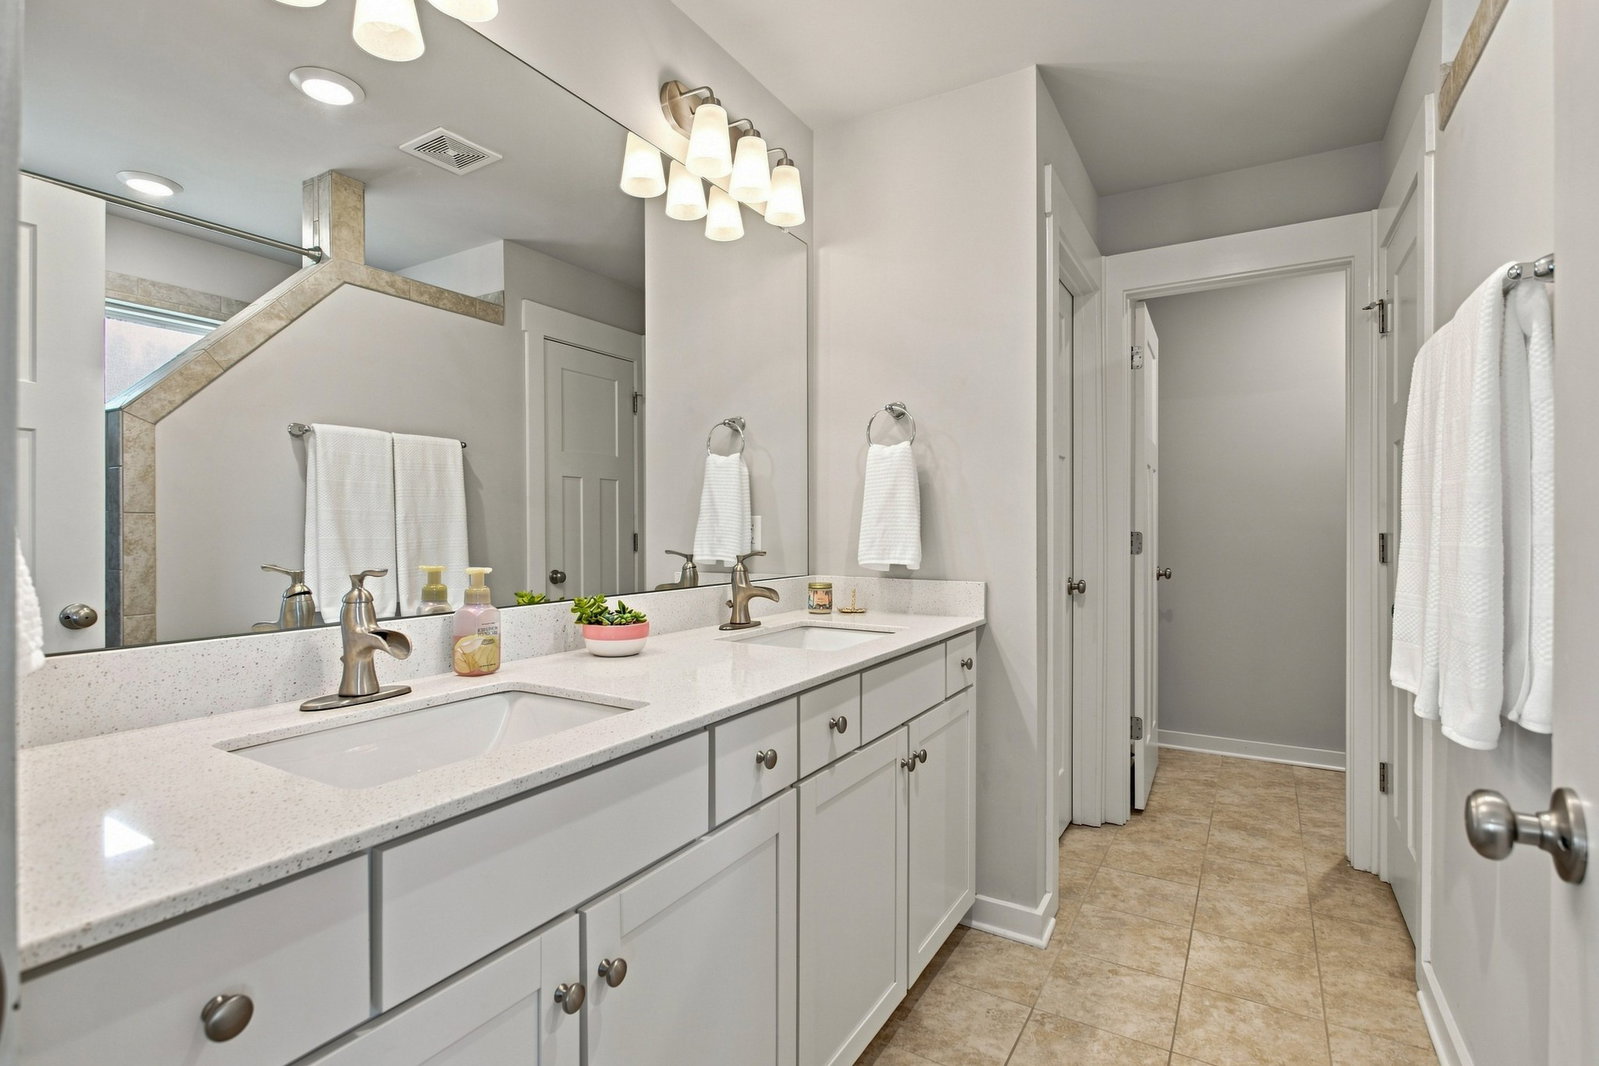
Move-in ready and thoughtfully upgraded, this Spring Hill home combines modern finishes, smart-home technology, and peaceful outdoor surroundings on a cul-de-sac lot with wooded views. Inside, the home offers a long list of upgrades designed for comfort, convenience, and everyday functionality. A whole-home water filtration system, Ring security system and doorbell, motion-sensor lighting in the laundry room and owner’s closet, and built-in Wi-Fi routers on both levels add modern convenience. Ethernet connections are available throughout the home, and Nest thermostats provide smart temperature control on each floor. The spacious owner’s suite features a modern trey ceiling, craftsman-style trim, and a spa-inspired owner’s bath with a large walk-in tiled shower. All bedrooms include walk-in closets, while the guest bath offers a double vanity with quartz countertops and modern square sinks. The kitchen features granite countertops, abundant white shaker cabinetry, and ample storage. Upstairs, a versatile loft provides additional space for an office, flex area, or other use. Additional features include an epoxy-coated garage floor and a newer fence installed in 2024. Landscaping was updated in 2026. The home also has remaining coverage under its 10-year structural warranty, and the 15-year garage floor warranty transfers to the new owner. With its combination of upgraded finishes, smart-home features, functional spaces, and wooded views, this well-maintained home offers a turnkey opportunity in the heart of Spring Hill.
Additional Information
- Association Fee
- $28
- Association Fee Frequency
- Monthly
- Basement Description
- None
- Community Amenities
- Underground Utilities
- Construction Type
- Hardboard Siding, Brick
- Cooling System
- Ceiling Fan(s), Central Air, Electric
- Elementary School
- Marvin Wright Elementary School
- Fence Type
- Back Yard
- Floor Types
- Carpet, Wood, Tile
- Garage Capacity
- 2
- Garage Description
- Garage Faces Front, Driveway
- Heating System
- Central, Electric
- High School
- Spring Hill High School
- Junior High School
- Spring Hill Middle School
- Living Area
- 1,685
- Lot Description
- Level
- Lot Dimensions
- 71.50X120.00
- Number Of Stories
- 2
- Patio Deck
- Porch, Covered, Patio
- Sewer System
- Public Sewer
- Subdivision
- Hardin S Landing Sec Two
- Subtype
- Single Family Residence
- Tax Amount
- $2,028
- Water Source
- Public
- Year Built
- 2018
- Type
- Single Family Residential
Mortgage Calculator
Listing courtesy of Reliant Realty ERA Powered.

Information Is Believed To Be Accurate But Not Guaranteed. Some or all listings may or may not be listed by the office/agent presenting these featured properties. Copyright 2026 MTRMLS, Inc. RealTracs Solutions.