104 Southwood Dr, Dickson, TN 37055
- $449,900
- 3
- BD
- 2
- BA
- 1,957
- SqFt




- List Price
- $449,900
- Status
- COMING SOON / HOLD
- MLS#
- 3527965
- Days on Market
- 0
- Bedrooms
- 3
- Bathrooms
- 2
- Full Bathrooms
- 2
- Living Area
- 1,957
- Lot Size
- 28,749
- Acres
- 0.66
- County
- Dickson County
Property Description
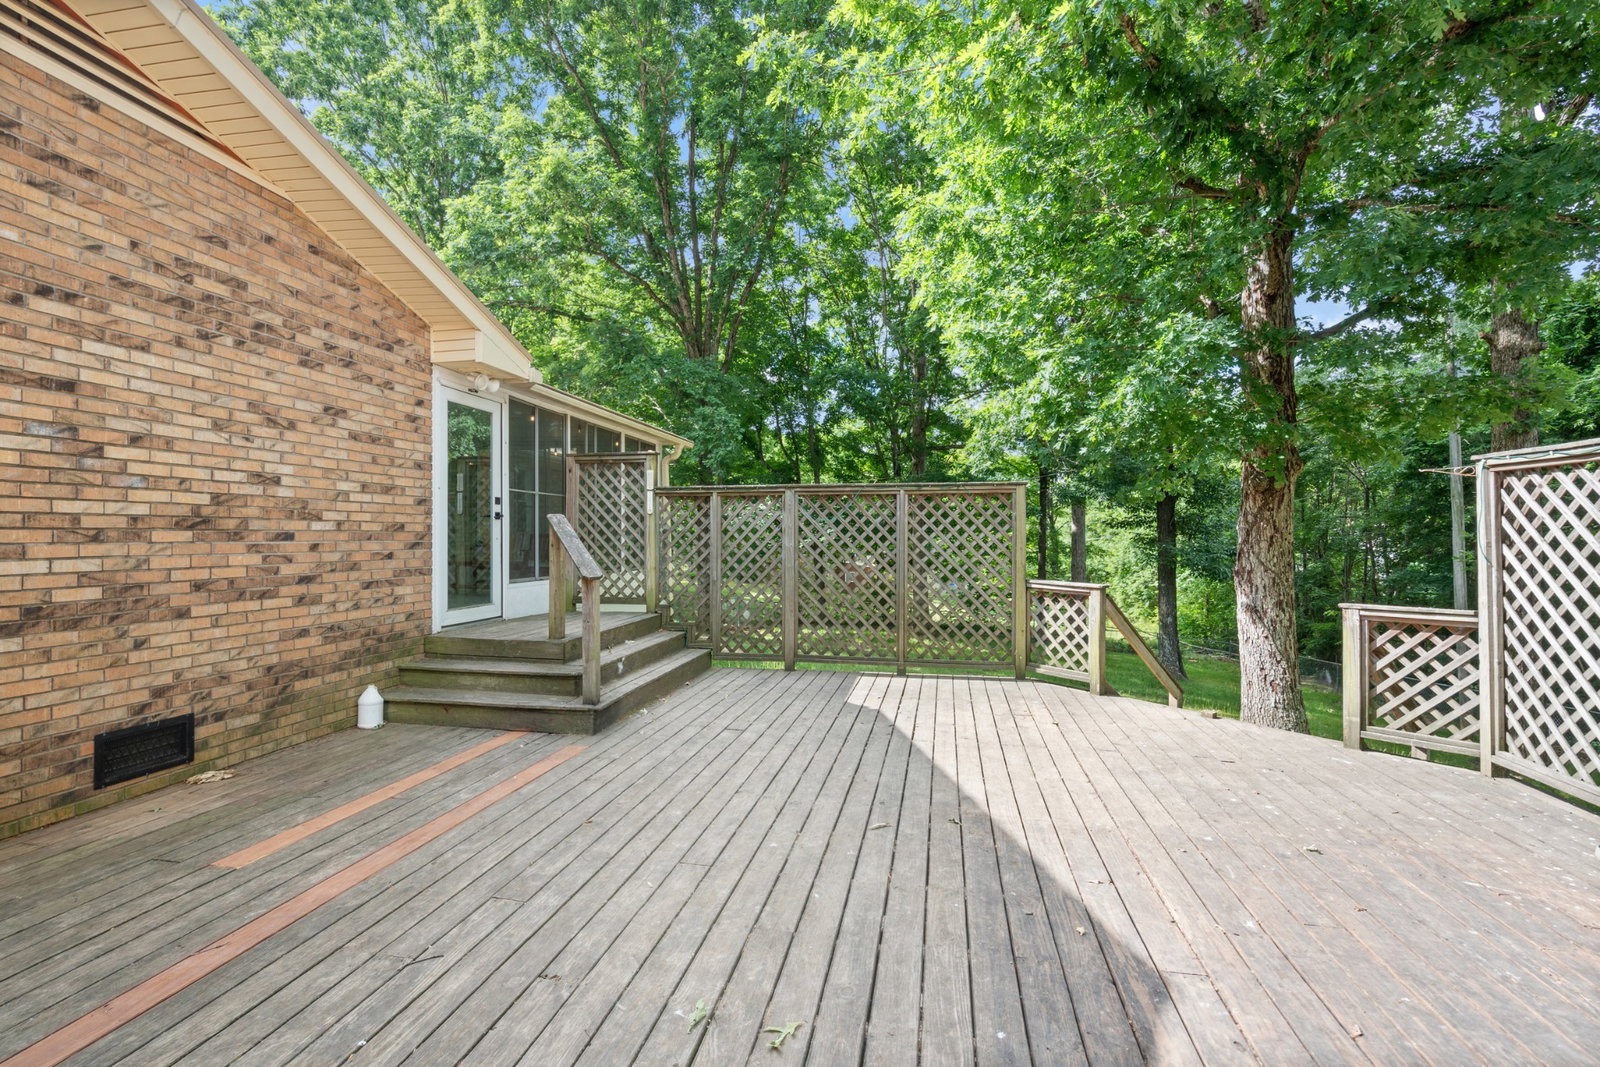
BRAND NEW Primary Bath Walk-In Tiled Shower and Flooring!! Perfectly Renovated All Brick Ranch with 30x40 Shop! All the amenities you're looking for! Featuring: Beautiful, fully remodeled Kitchen with double oven and expansive Island • New windows throughout • Oversized 2 car garage with gas FP • Recessed lighting • Florida room • Fiber Internet available • Modern baths {primary with XL walk-in Shower} • Family den with electric FP • Gorgeous picture windows {natural light lovers!} • Pantry • Built-in bookcase • Fresh paint throughout • Mature hardwoods provide natural privacy, yet just minutes to I-40 • Fenced backyard, {perfect for the kids and pups!} • 30x40 Shop includes dedicated Office and Storage Room • Circle drive • Modern and trendy throughout, the list goes on! Uniquely situated in a quiet, established neighborhood with Nashville less than 30 minutes away! Here you've got a great family home that's perfect for entertaining, along with convenient circle driveway and ample parking AND attached 2 car garage! And endless possibilities with the 30x40 Shop; bring the boat or camper for clean storage, make it the hangout spot for family gatherings, or create a very spacious workshop! Come see 104 Southwood Drive!
Additional Information
- Amenities Other
- Bookcases, Built-in Features, Ceiling Fan(s), Entrance Foyer, Extra Closets, Pantry, Walk-In Closet(s), High Speed Internet
- Basement Description
- Crawl Space
- Bedrooms Main
- 3
- Construction Type
- Brick
- Cooling System
- Electric
- Elementary School
- Oakmont Elementary
- Fence Type
- Back Yard
- Floor Types
- Wood, Luxury Vinyl, Tile
- Garage Capacity
- 4
- Garage Description
- Attached/Detached, Circular Driveway
- Heating System
- Central, Electric
- High School
- Dickson County High School
- Interior Other
- Bookcases, Built-in Features, Ceiling Fan(s), Entrance Foyer, Extra Closets, Pantry, Walk-In Closet(s), High Speed Internet
- Junior High School
- Burns Middle School
- Laundry
- Electric Dryer Hookup, Washer Hookup
- Living Area
- 1,957
- Lot Dimensions
- 160X172
- Number Of Fireplaces
- 1
- Number Of Stories
- 1
- Patio Deck
- Porch, Covered, Deck
- Roofing Material
- Metal
- Sewer System
- Public Sewer
- Subdivision
- Southwood Acres
- Subtype
- Single Family Residence
- Tax Amount
- $2,342
- Water Source
- Public
- Year Built
- 1981
- Type
- Single Family Residential
Mortgage Calculator
Listing courtesy of Avenue Realty Group.

Information Is Believed To Be Accurate But Not Guaranteed. Some or all listings may or may not be listed by the office/agent presenting these featured properties. Copyright 2026 MTRMLS, Inc. RealTracs Solutions.