2628 N Beech Street, Chattanooga, TN 37406
- $239,900
- 3
- BD
- 2
- BA
- 1,150
- SqFt




- List Price
- $239,900
- Status
- ACTIVE
- MLS#
- 3519372
- Days on Market
- 0
- Bedrooms
- 3
- Bathrooms
- 2
- Full Bathrooms
- 2
- Living Area
- 1,150
- Lot Size
- 10,890
- Acres
- 0.25
- County
- Hamilton County
Property Description
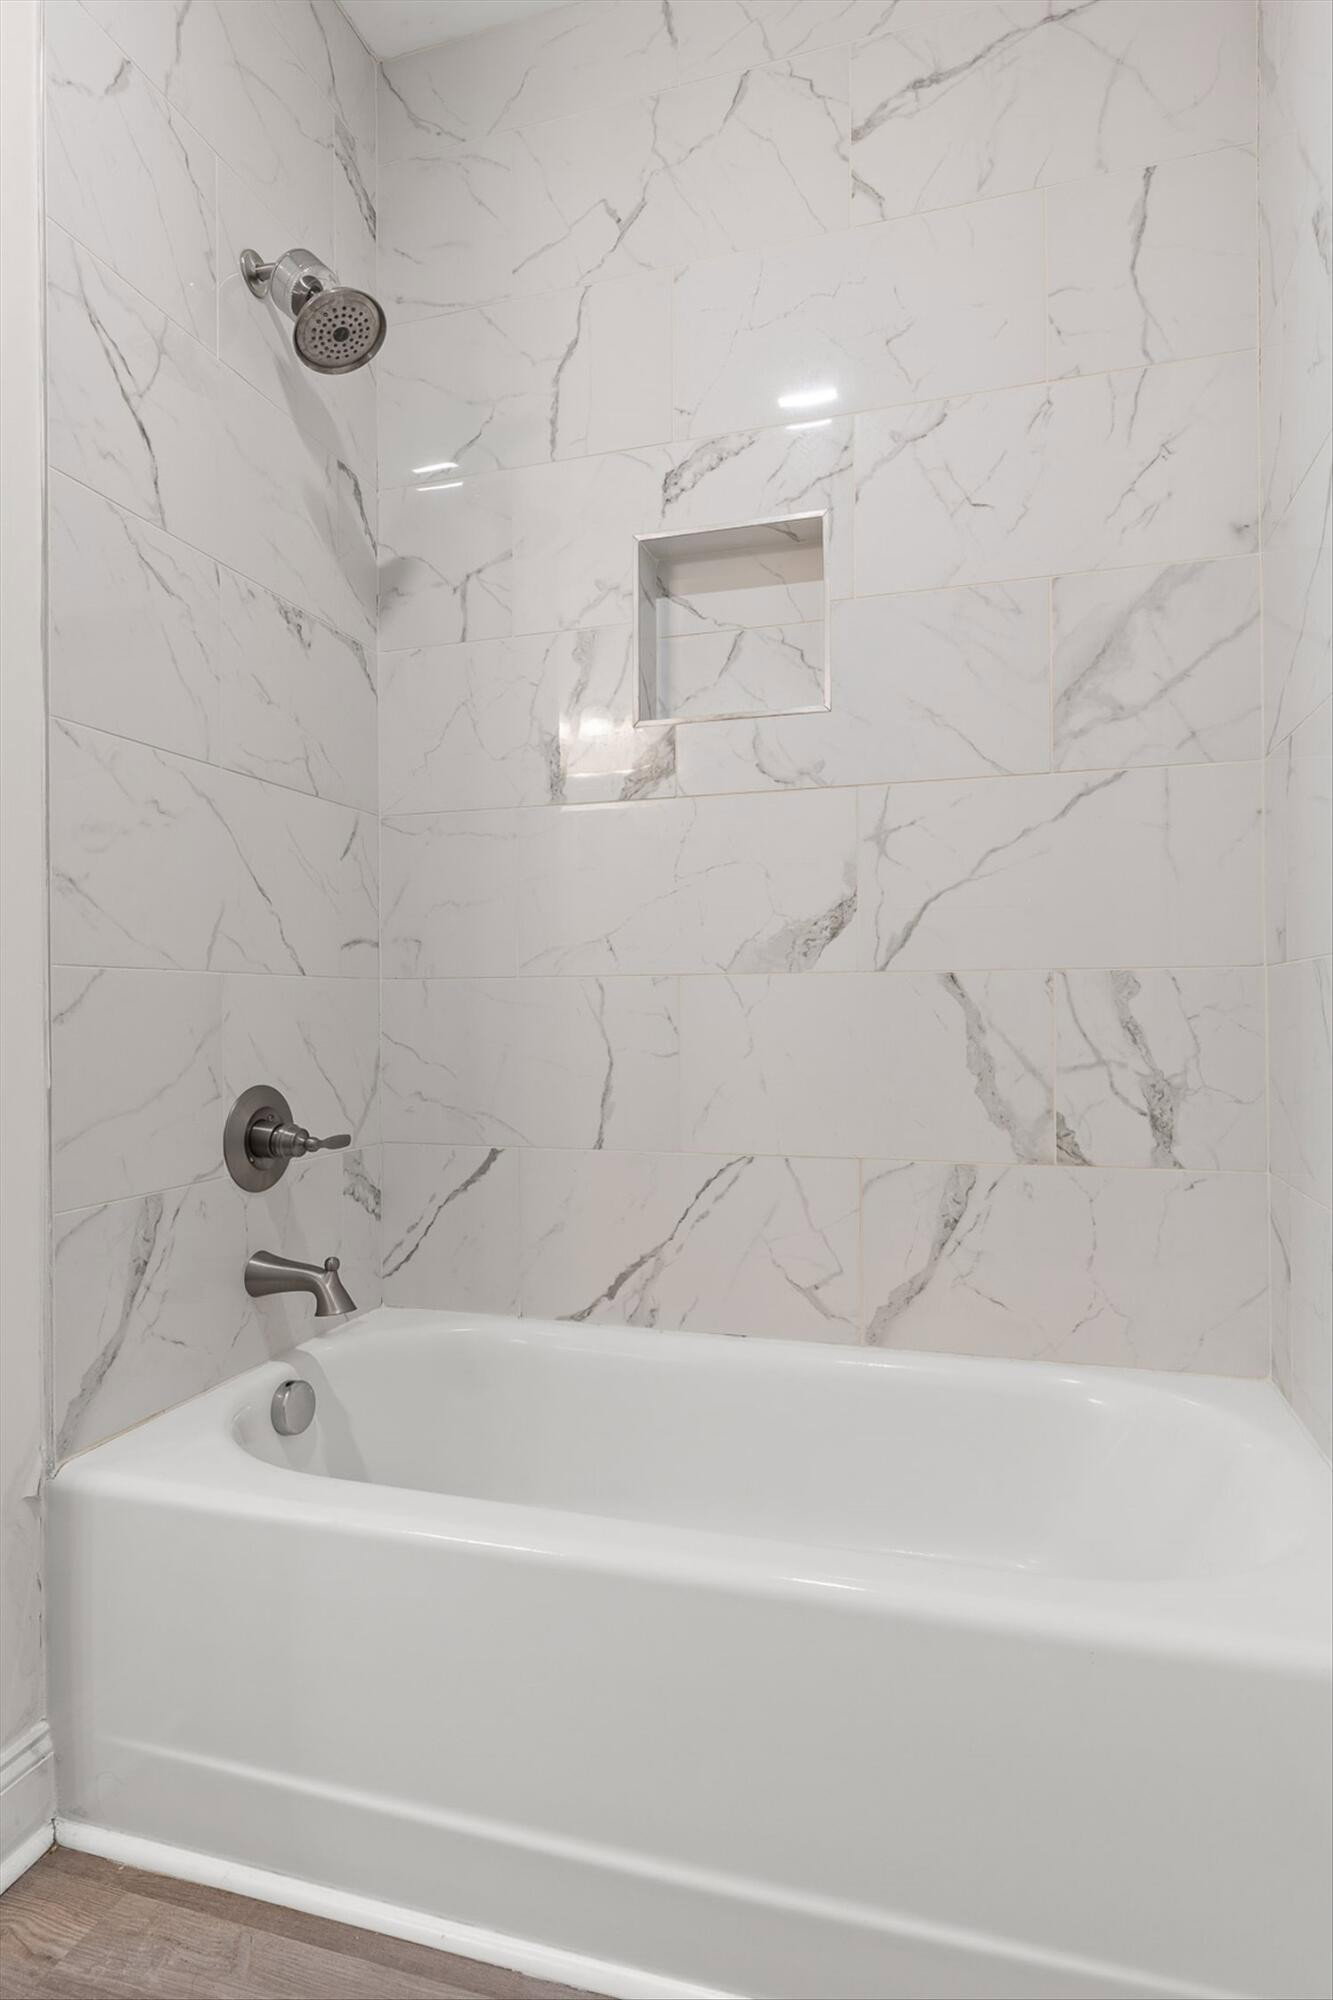
Step into style, simplicity, and smart investing with this nearly new, meticulously maintained modern home--built in December 2023 and still feeling like a model home today. From the street, the standout mid-century modern design and eye-catching curb appeal immediately set this home apart. This isn't your typical new construction--it's a head-turner with personality and presence. Inside, you'll love the ease of true single-level living, thoughtfully designed with spacious bedrooms and a layout that just makes sense. Whether you're a first-time buyer, downsizing, or adding to your portfolio, this home checks every box for comfort and practicality. The finishes shine throughout: high-end luxury vinyl plank flooring, sleek granite countertops, crisp white shaker cabinetry, and a stylish electric fireplace that creates a warm, modern focal point in the living space. Every detail feels clean, current, and move-in ready. Step outside to a flat, fully usable lot--perfect for entertaining, pets, or simply enjoying your own outdoor space. The included storage shed adds even more flexibility and function. Location seals the deal. You're just 5 minutes from downtown Chattanooga and even closer to local favorites like Boathouse Rotisserie & Raw Bar, putting dining, entertainment, and convenience right at your fingertips. Plus, you're in a rapidly growing area where values continue to rise--making this not just a home, but a smart investment in your future. Homes this new, this stylish, and this well-located don't come around often--especially at this level. Whether you're looking for a place to call home or an income-producing property, this is the opportunity you've been waiting for. Don't miss your chance--your future self will thank you.
Additional Information
- Amenities Other
- High Ceilings, Open Floorplan, Walk-In Closet(s)
- Basement Description
- Crawl Space
- Construction Type
- Vinyl Siding
- Cooling System
- Electric
- Elementary School
- Hardy Elementary School
- Heating System
- Electric
- High School
- Brainerd High School
- Interior Other
- High Ceilings, Open Floorplan, Walk-In Closet(s)
- Laundry
- Electric Dryer Hookup, Washer Hookup
- Living Area
- 1,150
- Lot Dimensions
- 50x90
- Number Of Fireplaces
- 1
- Number Of Stories
- 1
- Patio Deck
- Deck, Patio
- Roofing Material
- Other
- Sewer System
- Public Sewer
- Style
- Contemporary
- Subtype
- Single Family Residence
- Tax Amount
- $1,642
- Water Source
- Public
- Year Built
- 2023
- Style
- Contemporary
- Type
- Single Family Residential
Mortgage Calculator
Listing courtesy of Rogue Real Estate Company, LLC.

Information Is Believed To Be Accurate But Not Guaranteed. Some or all listings may or may not be listed by the office/agent presenting these featured properties. Copyright 2026 MTRMLS, Inc. RealTracs Solutions.