769 Limestone Way, Clarksville, TN 37043
- $424,900
- 4
- BD
- 3
- BA
- 2,275
- SqFt




- List Price
- $424,900
- Status
- ACTIVE
- MLS#
- 3513857
- Days on Market
- 0
- Bedrooms
- 4
- Bathrooms
- 3
- Full Bathrooms
- 2
- Half Bathrooms
- 1
- Living Area
- 2,275
- Lot Size
- 7,840
- Acres
- 0.18
- County
- Montgomery County
Property Description
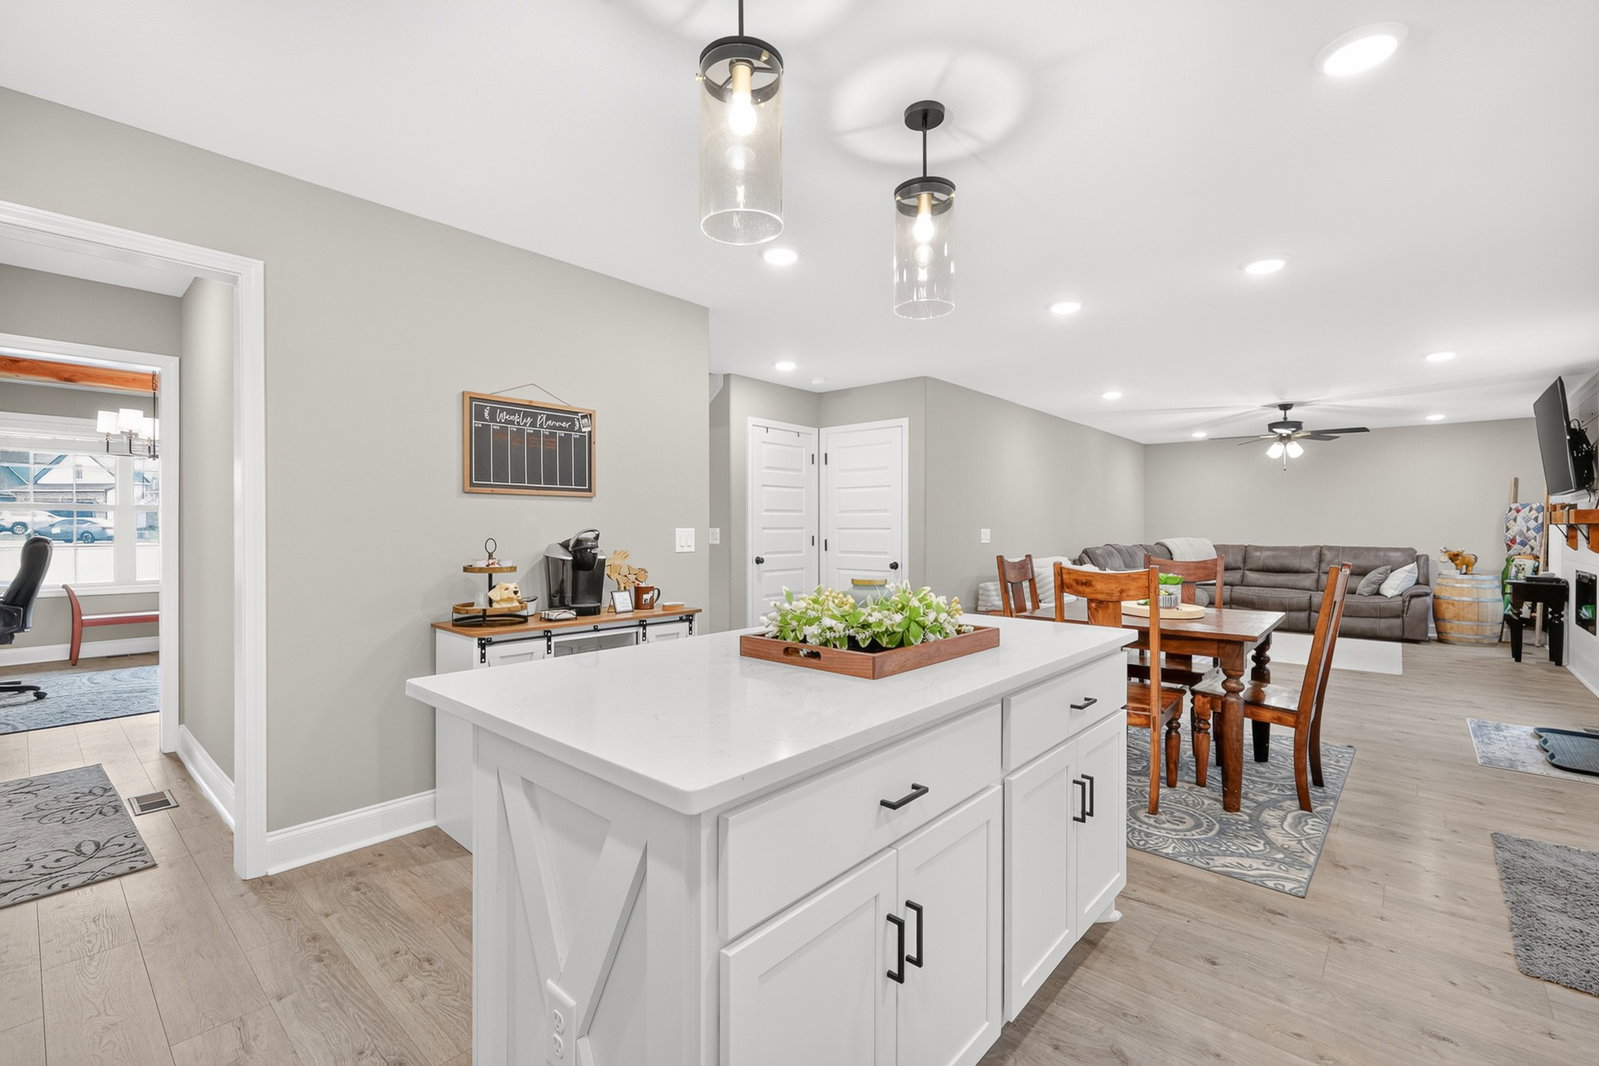
*SEE VIDEO WALK-THRU* Welcome to 769 Limestone Way, a beautifully maintained 4-bedroom, 2.5-bath home in Clarksville’s The Quarry subdivision, located on a cul-de-sac. Built in 2023, this move-in-ready home offers an open-concept floor plan, abundant storage, and inviting indoor and outdoor living spaces. Relax on the covered front porch, screened back deck, or enjoy the spacious living areas including a versatile flex room (perfect as a dining room, home office, library, or additional sitting area). The kitchen features granite countertops, tile backsplash, two pantries, and a large 3' x 5' granite island with extra storage and electrical outlets. The primary suite offers a tray ceiling and en-suite bath with double vanities, large tiled shower, private water closet, and linen closet. Every bedroom has a walk-in closet, providing exceptional storage throughout the home. The oversized garage features finished walls, recessed lighting, additional electrical outlets, an EV charging outlet, and a smart garage door that can be operated from your phone. The fully fenced back yard offers a great space for pets, children, or entertaining friends and backs up to a peaceful wooded backdrop beyond the rear fence. Additional features include blinds, ceiling fans, and gutter screens. HVAC, plumbing, and electrical systems have been professionally maintained by Hiller. Conveniently located within approximately 5 minutes of Dunbar Cave State Park, Exit 4, grocery stores, restaurants, shopping, schools, and urgent care. This home has been very well maintained and is a must-see!
Additional Information
- Amenities Other
- Ceiling Fan(s), Pantry, Walk-In Closet(s), Kitchen Island
- Association Fee
- $40
- Association Fee Frequency
- Monthly
- Basement Description
- Crawl Space
- Construction Type
- Vinyl Siding
- Cooling System
- Central Air, Electric
- Elementary School
- Rossview Elementary
- Fence Type
- Back Yard
- Floor Types
- Carpet, Laminate, Tile
- Garage Capacity
- 2
- Garage Description
- Garage Door Opener, Garage Faces Front
- Heating System
- Central, Electric
- High School
- Rossview High
- Interior Other
- Ceiling Fan(s), Pantry, Walk-In Closet(s), Kitchen Island
- Junior High School
- Rossview Middle
- Laundry
- Electric Dryer Hookup, Washer Hookup
- Living Area
- 2,275
- Lot Number
- 25
- Number Of Stories
- 2
- Patio Deck
- Deck, Covered, Porch, Screened
- Roofing Material
- Shingle
- Sewer System
- Public Sewer
- Subdivision
- The Quarry
- Subtype
- Single Family Residence
- Tax Amount
- $2,896
- Water Source
- Public
- Year Built
- 2023
- Type
- Single Family Residential
Mortgage Calculator
Listing courtesy of Benchmark Realty, LLC.

Information Is Believed To Be Accurate But Not Guaranteed. Some or all listings may or may not be listed by the office/agent presenting these featured properties. Copyright 2026 MTRMLS, Inc. RealTracs Solutions.