Share this with your friends


+16158546050
Keller Williams
213 Matterhorn Drive, Gatlinburg, TN 37738
- $2,299,900
- 8
- BD
- 9
- BA
- 6,462
- SqFt






- List Price
- $2,299,900
- Status
- ACTIVE
- MLS#
- 3506571
- Price Change
- ▼ $100,000 1790738181
- Days on Market
- 61
- Bedrooms
- 8
- Bathrooms
- 9
- Full Bathrooms
- 8
- Half Bathrooms
- 1
- Living Area
- 6,462
- Lot Size
- 88,862
- Acres
- 2.04
- County
- Sevier County
Property Description
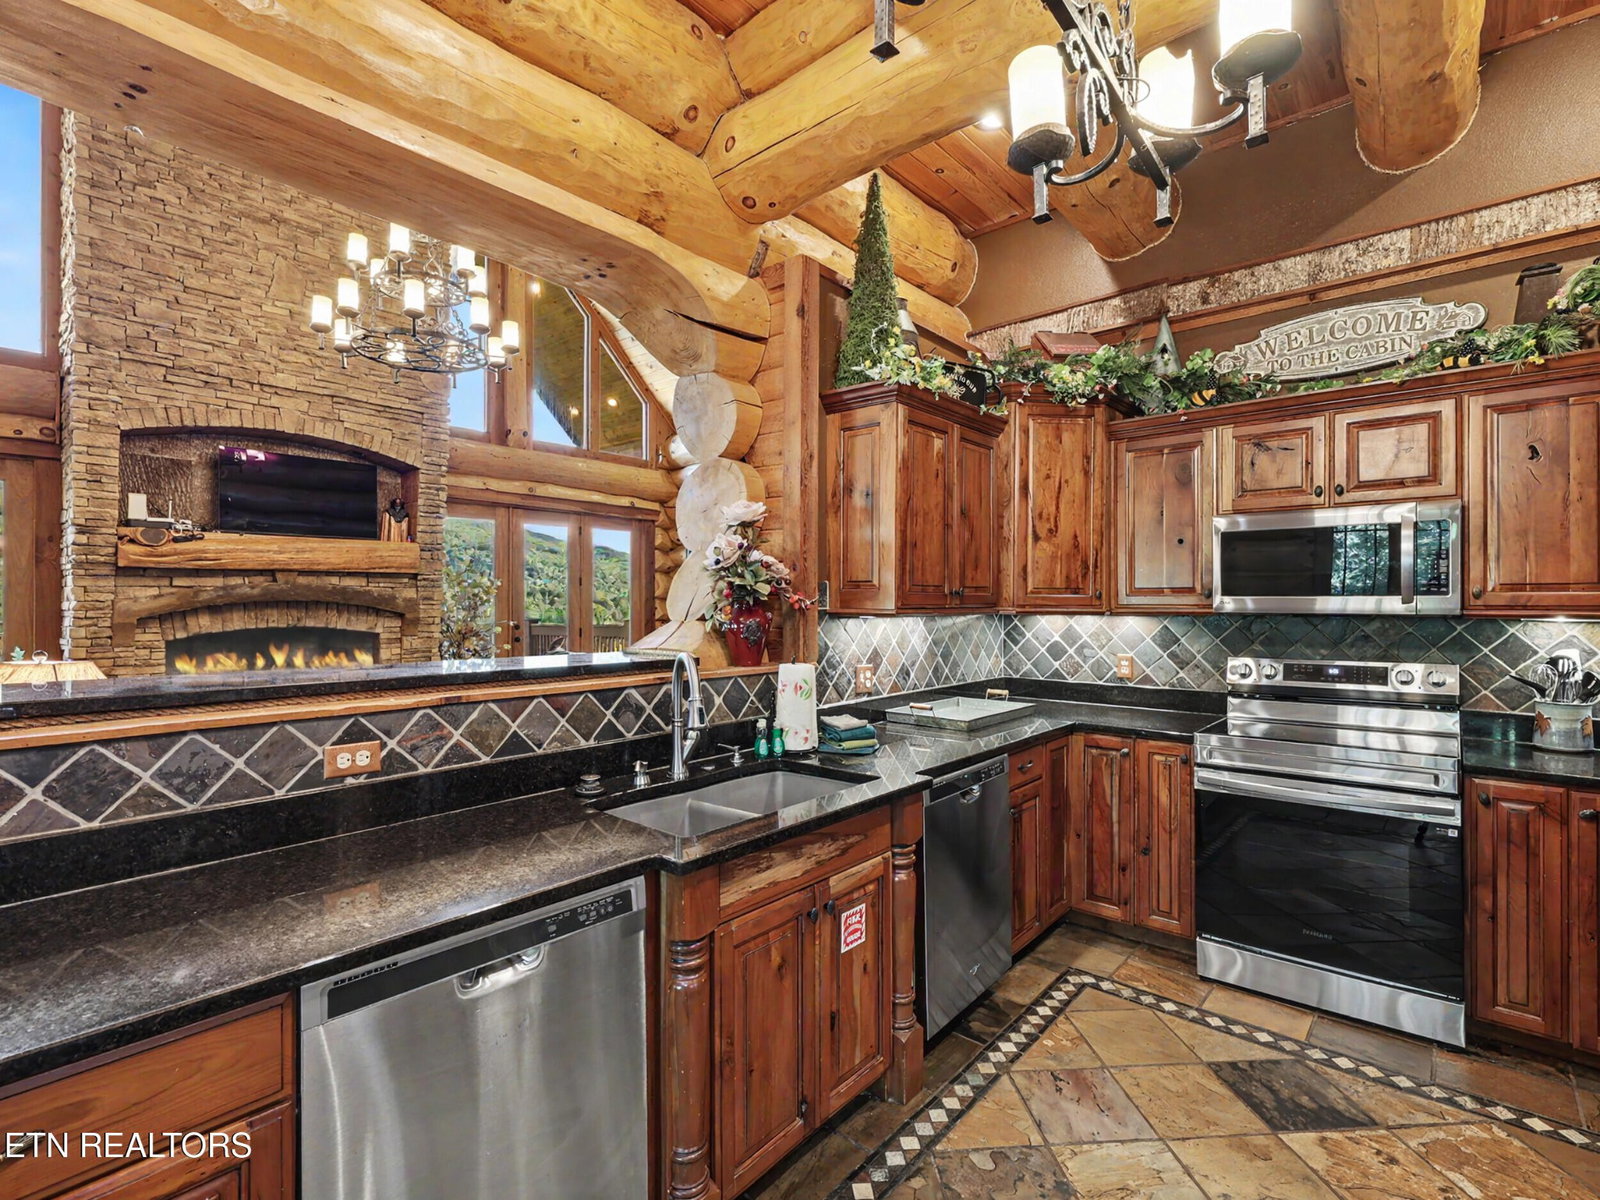
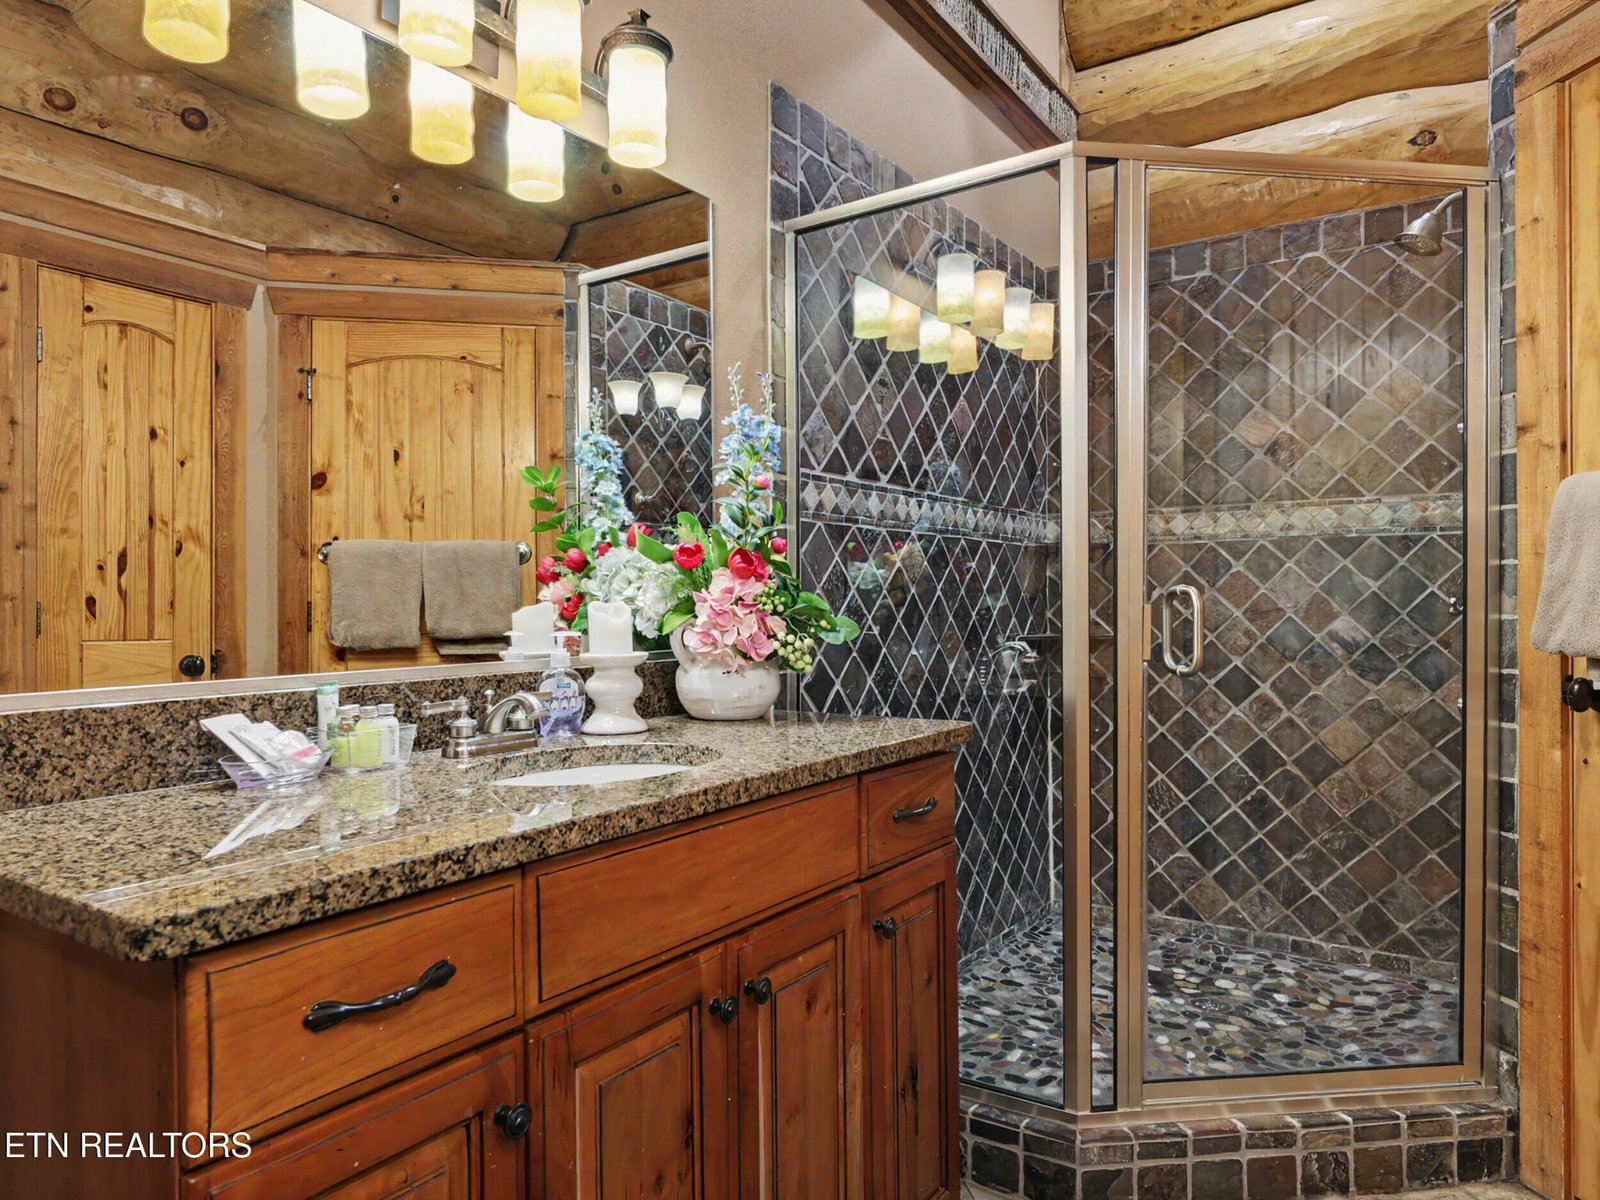
HUGE PRICE REDUCTION! Welcome to Crantzdorf Lodge--a handcrafted true log cabin featuring 8 bedrooms, 8.5 baths, accommodations for up to 30 guests, and beautiful mountain and golf course views! An adjoining lot brings the total property to approximately 2.04 acres, offering added privacy, greater separation from neighboring properties, and potential for future expansion. Projected gross rental income exceeds $210,000 annually. The massive Canadian timbers were individually fitted, numbered, and test-assembled in Canada. The entire structure was then carefully disassembled, transported to Gatlinburg, and reassembled in Cobbly Nob.. This traditional building method created an exceptionally precise fit and makes the cabin a remarkable example of authentic log craftsmanship. The cabin is offered with upscale furnishings, including real-log beds that complement its warm mountain character. Significant recent improvements include a new roof installed in 2024, two replaced HVAC units, and a Jacuzzi tub replaced in 2024. Multiple levels of living, sleeping, and entertainment space make the property well suited for large family gatherings, group retreats, reunions, and high-capacity vacation rentals. The main level features a spacious primary suite with a private full bath and tiled walk-in shower. The well-appointed kitchen includes two dishwashers, while the dining area can accommodate up to 19 guests. Hardwood and slate tile flooring enhance the rustic interior, and a dramatic stacked-stone fireplace anchors the main living area. Step outside onto the expansive deck to enjoy the cabin's impressive mountain scenery and sweeping views overlooking the golf course. An outdoor stacked-stone fireplace creates an inviting setting for relaxing, entertaining, and taking in the surrounding landscape throughout the seasons. Upstairs, a loft provides additional living space. One bedroom is furnished with two twin beds and includes a private bath with a walk-in shower.
Additional Information
- Amenities Other
- Walk-In Closet(s), Ceiling Fan(s)
- Association Fee
- $1880
- Association Fee Frequency
- Annually
- Basement Description
- Finished
- Community Amenities
- Pool, Golf Course
- Construction Type
- Log
- Cooling System
- Central Air, Ceiling Fan(s)
- Exterior Features
- Gas Grill
- Floor Types
- Wood, Slate, Tile
- Green Features
- Water Heater
- Heating System
- Central, Electric, Heat Pump, Propane
- Interior Other
- Walk-In Closet(s), Ceiling Fan(s)
- Laundry
- Washer Hookup, Electric Dryer Hookup
- Living Area
- 6,462
- Lot Description
- Wooded, Other
- Number Of Fireplaces
- 3
- Patio Deck
- Deck, Porch, Covered
- Sewer System
- Public Sewer
- Style
- Log
- Subdivision
- John C Connell Jr Prop
- Subtype
- Single Family Residence
- Tax Amount
- $12,031
- Water Source
- Public
- Year Built
- 2008
- Style
- Log
- Type
- Single Family Residential
Mortgage Calculator
Listing courtesy of Century 21 Legacy.

Information Is Believed To Be Accurate But Not Guaranteed. Some or all listings may or may not be listed by the office/agent presenting these featured properties. Copyright 2026 MTRMLS, Inc. RealTracs Solutions.