214 Fish Hook Dr, Smithville, TN 37166
- $865,000
- 3
- BD
- 3
- BA
- 2,634
- SqFt


- List Price
- $865,000
- Status
- ACTIVE
- MLS#
- 3336335
- Days on Market
- 0
- Bedrooms
- 3
- Bathrooms
- 3
- Full Bathrooms
- 3
- Living Area
- 2,634
- Lot Size
- 27,442
- Acres
- 0.63
- County
- Dekalb County
Property Description
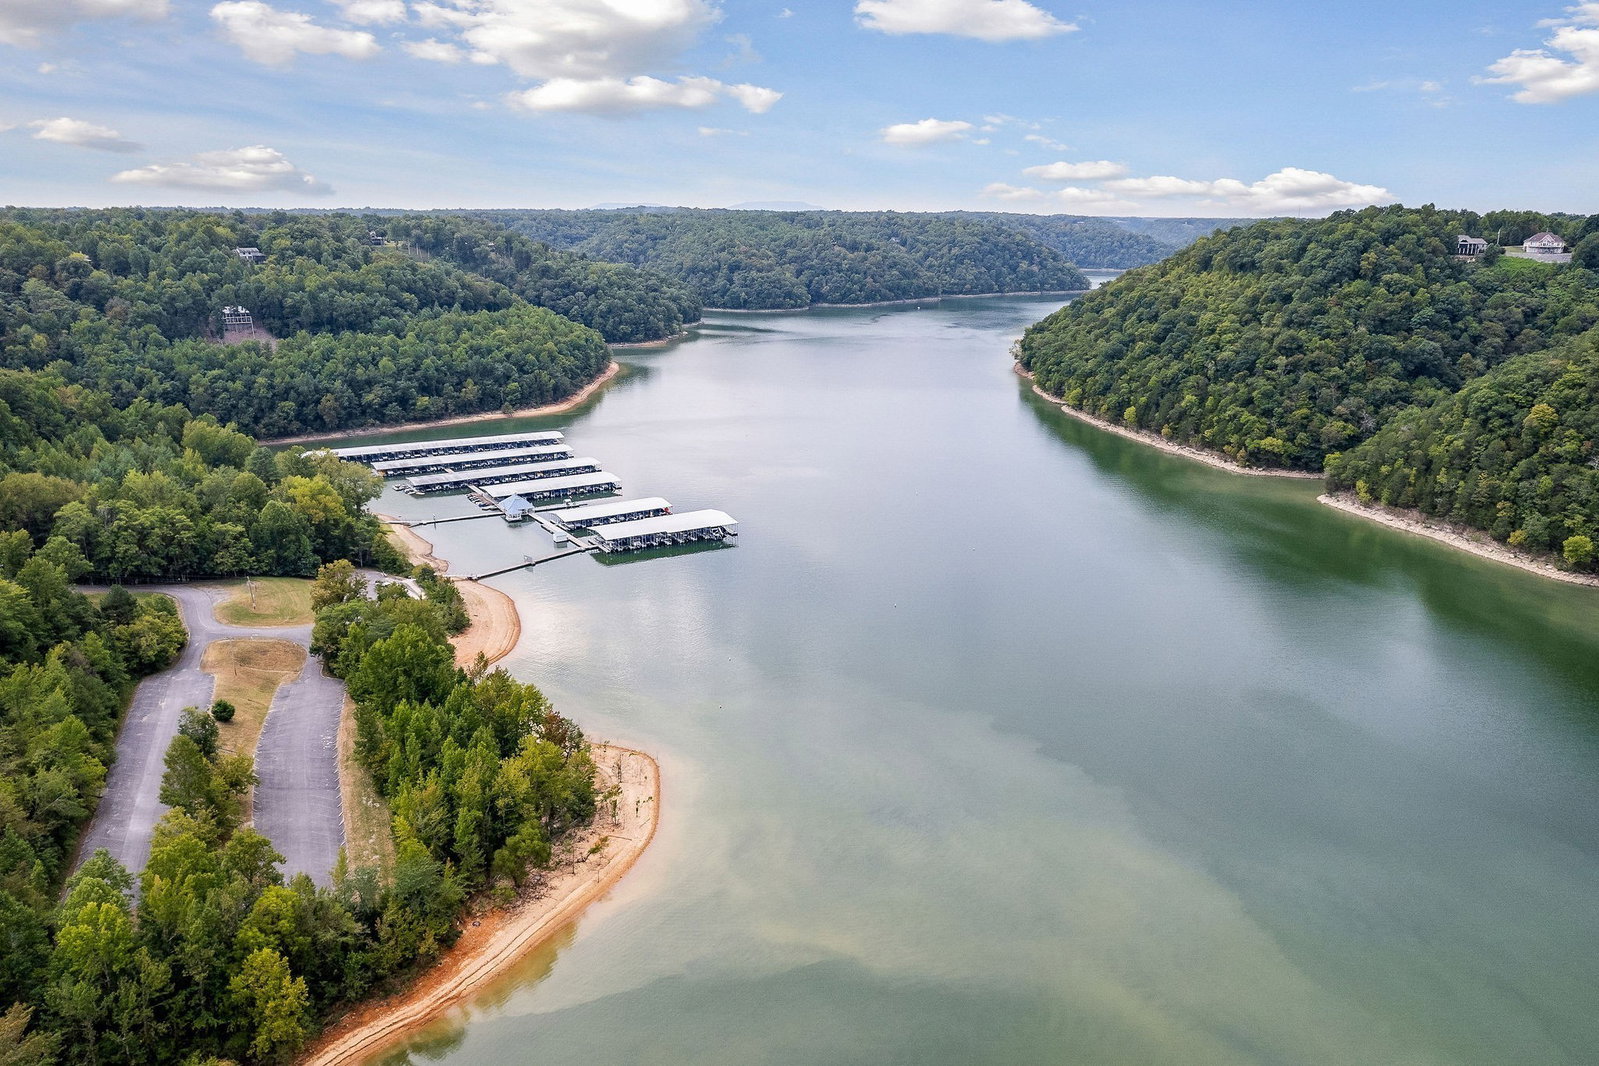
Escape to Center Hill and experience a rare opportunity to own an exceptional lake-view home with one of the most impressive panoramic views on CHL. Designed to showcase the setting, this three-bedroom, three-bath home features soaring ceilings, abundant windows, a charming central fireplace, and a sleeping loft for additional guest space. Two levels of covered and uncovered decking create outstanding outdoor living areas for taking in the expansive lake views, while a secluded separate deck with fire pit offers another inviting space to relax and entertain. Additional features include a two-car detached garage, concrete driveway, and ample parking. With no HOA, this property offers added flexibility and includes an additional Four Seasons lot providing access to community amenities including the pool, tennis/pickleball courts, playground, and more. Short-term rentals are allowed. Conveniently located only two miles to Four Seasons Marina, this retreat offers easy access to boating and everything Center Hill Lake has to offer. Whether used as a full-time residence, second home, or investment property, this is a rare opportunity to enjoy an extraordinary view and the Center Hill Lake lifestyle. Offered furnished.
Additional Information
- Amenities Other
- Ceiling Fan(s), High Ceilings, Walk-In Closet(s), Wet Bar, High Speed Internet
- Basement Description
- Partial
- Bedrooms Main
- 2
- Construction Type
- Wood Siding
- Cooling System
- Ceiling Fan(s), Central Air, Electric
- Elementary School
- Northside Elementary
- Floor Types
- Carpet, Vinyl
- Garage Capacity
- 2
- Garage Description
- Garage Door Opener, Detached, Concrete, Driveway
- Heating System
- Central, Natural Gas
- High School
- De Kalb County High School
- Interior Other
- Ceiling Fan(s), High Ceilings, Walk-In Closet(s), Wet Bar, High Speed Internet
- Junior High School
- DeKalb Middle School
- Laundry
- Electric Dryer Hookup, Washer Hookup
- Living Area
- 2,634
- Lot Description
- Sloped, Views
- Lot Dimensions
- 102.02X312.06 IRR
- Number Of Fireplaces
- 1
- Number Of Stories
- 3
- Patio Deck
- Deck, Covered
- Roofing Material
- Metal
- Sewer System
- Septic Tank
- Subdivision
- Riverbluffs Sec I
- Subtype
- Single Family Residence
- Tax Amount
- $2,475
- Water Source
- Public
- Year Built
- 1991
- Type
- Single Family Residential
Mortgage Calculator
Listing courtesy of Center Hill Realty.

Information Is Believed To Be Accurate But Not Guaranteed. Some or all listings may or may not be listed by the office/agent presenting these featured properties. Copyright 2026 MTRMLS, Inc. RealTracs Solutions.