645 Wildwood Trce, Winchester, TN 37398
- $1,175,000
- 2
- BD
- 3
- BA
- 2,460
- SqFt




- List Price
- $1,175,000
- Status
- ACTIVE
- MLS#
- 3314284
- Days on Market
- 0
- Bedrooms
- 2
- Bathrooms
- 3
- Full Bathrooms
- 3
- Living Area
- 2,460
- Lot Size
- 20,908
- Acres
- 0.48
- County
- Franklin County
Property Description
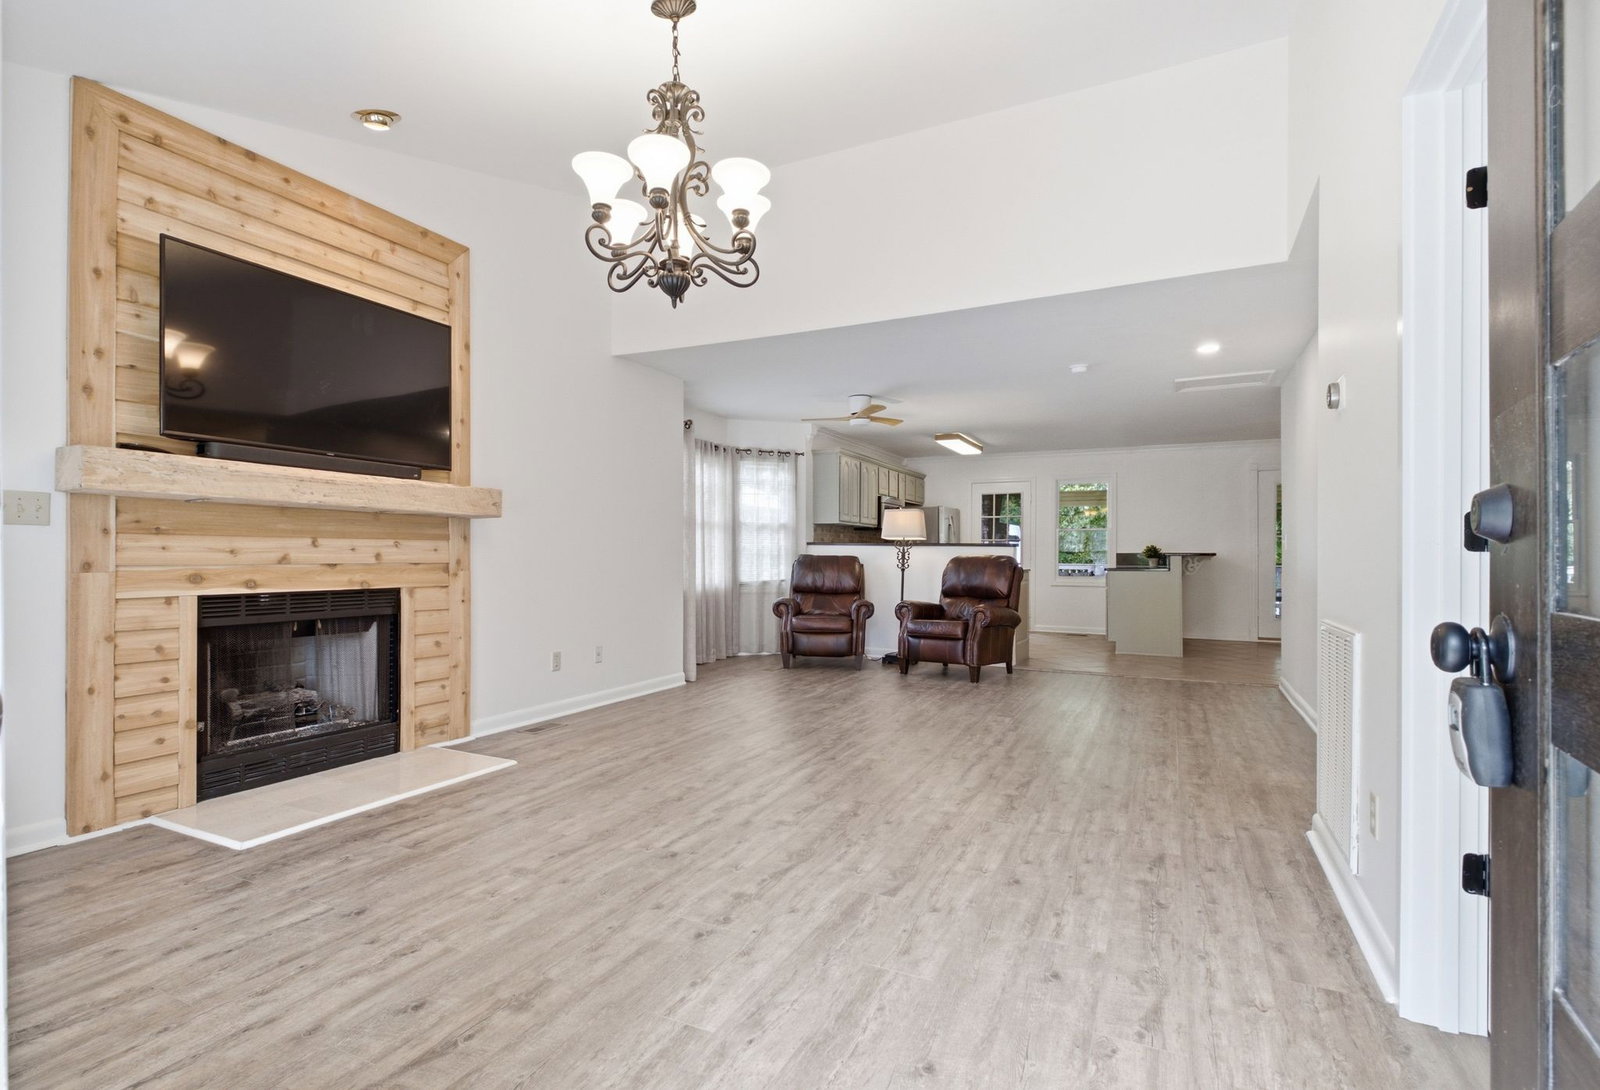
Gorgeous 5 bedroom, 3 bath lakefront living at its best on Tims Ford Lake! Just in time for lake season! Experience the ultimate waterfront lifestyle in this stunning home perfectly situated in the highly sought-after Caney Hollow. With direct lake access from your backyard and your own covered boat slip featuring both a boat lift and jet ski lift with an adjacent floating dock, this property is fully equipped and ready for long days on the water. Wake up to breathtaking lake views from the spacious primary suite with private outdoor access—perfect for morning coffee overlooking the water. Designed for both relaxation and entertaining, the home features two fireplaces, including a stunning stacked-stone fireplace on the expansive covered back porch. Multiple access points create seamless indoor-outdoor living and effortless enjoyment of the views. The finished walk-out basement adds even more living space with a full bedroom, spacious bonus area, and large utility room—ideal for guests, a game room, or multi-generational living. A spacious garage provides plenty of room for your boat and lake toys, while newly added parking offers added convenience for guests. A gently sloped stone pathway with 30 steps lead directly to your private dock & boat house, making every lake day easy and accessible. Located just minutes from marinas, dining, and Tims Ford State Park, this home offers the perfect blend of comfort, convenience, and one of Tennessee’s most sought-after lake lifestyles. All SS appliances, including the washer and dryer, remain. Bathrooms have been updated and home freshly painted! Home warranty provided!
Additional Information
- Amenities Other
- Ceiling Fan(s), Extra Closets, High Ceilings, Open Floorplan, Walk-In Closet(s), High Speed Internet
- Association Fee
- $50
- Association Fee Frequency
- Annually
- Basement Description
- Finished
- Bedrooms Main
- 2
- Construction Type
- Vinyl Siding
- Cooling System
- Central Air, Electric
- Elementary School
- Broadview Elementary
- Exterior Features
- Boat Slip
- Floor Types
- Carpet, Laminate, Tile
- Garage Capacity
- 2
- Garage Description
- Garage Door Opener, Attached, Asphalt
- Heating System
- Central, Natural Gas
- High School
- Franklin Co High School
- Interior Other
- Ceiling Fan(s), Extra Closets, High Ceilings, Open Floorplan, Walk-In Closet(s), High Speed Internet
- Junior High School
- South Middle School
- Laundry
- Electric Dryer Hookup, Washer Hookup
- Living Area
- 2,460
- Lot Description
- Views, Wooded
- Lot Dimensions
- 86X252.9 IRR
- Number Of Fireplaces
- 2
- Number Of Stories
- 2
- Patio Deck
- Deck, Covered
- Roofing Material
- Shingle
- Sewer System
- Septic Tank
- Style
- Contemporary
- Subdivision
- Heatherwood Ph I
- Subtype
- Single Family Residence
- Tax Amount
- $2,444
- Water Source
- Public
- Year Built
- 1992
- Style
- Contemporary
- Type
- Single Family Residential
Mortgage Calculator
Listing courtesy of Team George Weeks Real Estate, LLC.

Information Is Believed To Be Accurate But Not Guaranteed. Some or all listings may or may not be listed by the office/agent presenting these featured properties. Copyright 2026 MTRMLS, Inc. RealTracs Solutions.