704 Redwood Cir, Columbia, TN 38401
- $418,900
- 3
- BD
- 3
- BA
- 2,277
- SqFt



- List Price
- $418,900
- Status
- ACTIVE
- MLS#
- 3304313
- Days on Market
- 4
- Bedrooms
- 3
- Bathrooms
- 3
- Full Bathrooms
- 2
- Half Bathrooms
- 1
- Living Area
- 2,277
- Lot Size
- 27,878
- Acres
- 0.64
- County
- Maury County
Property Description
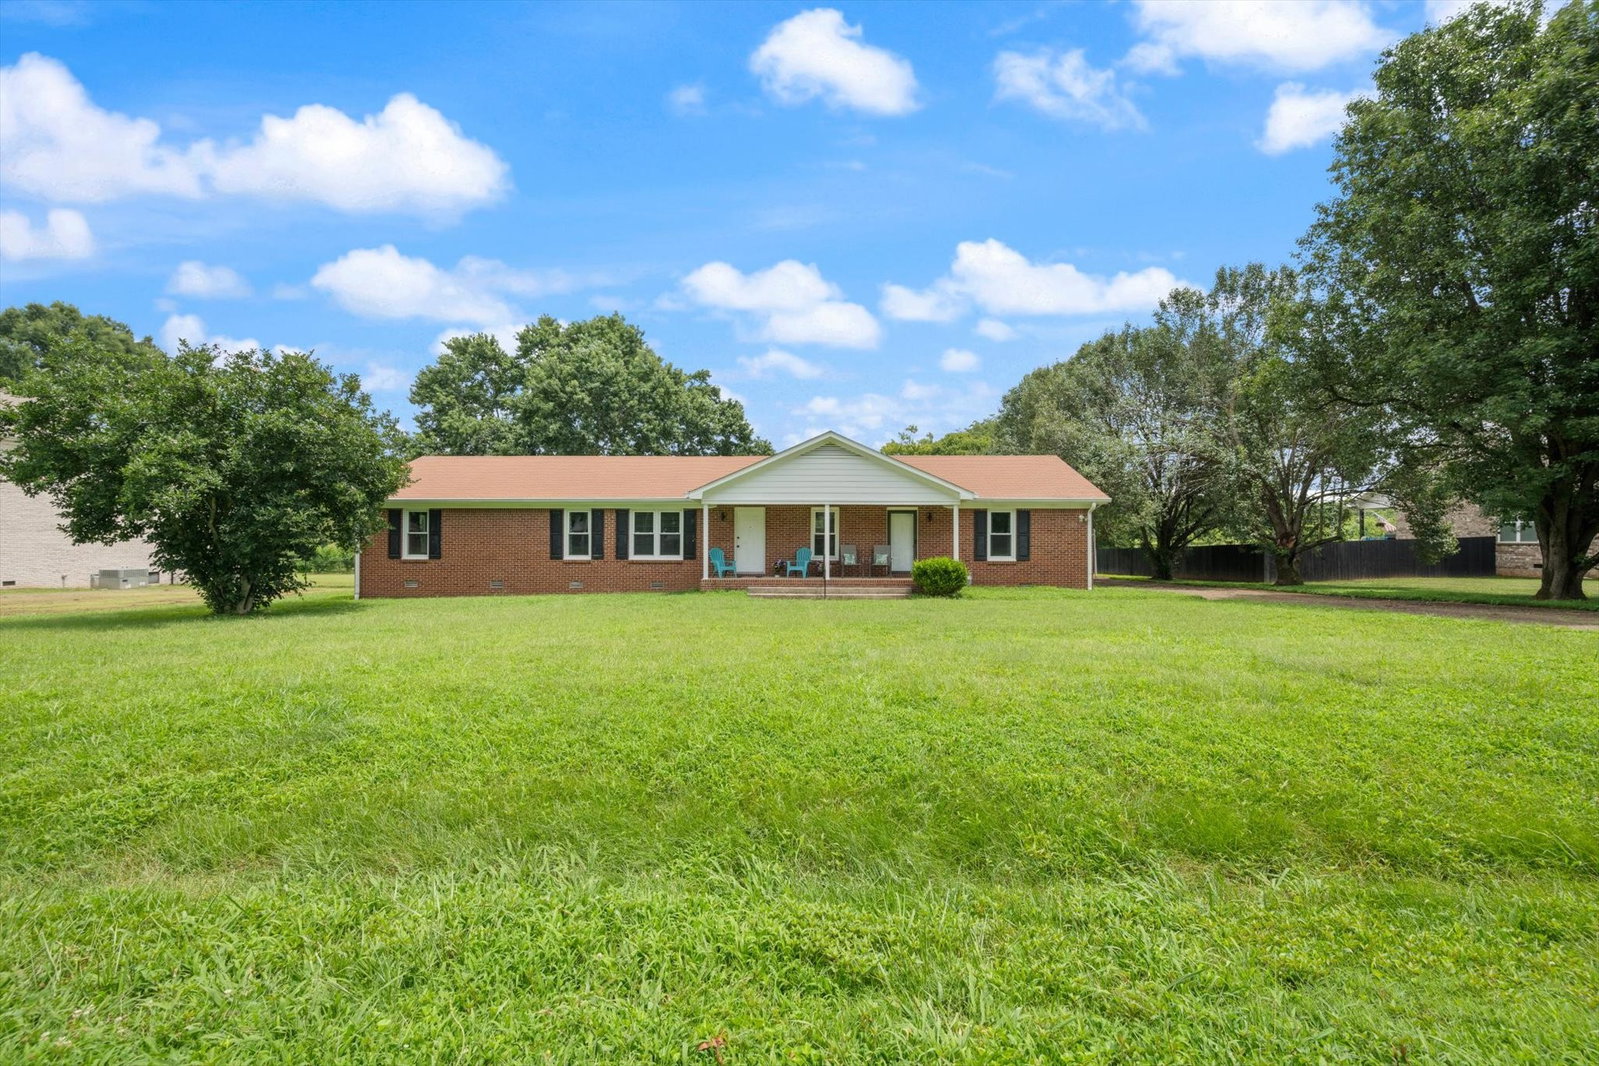
Beautiful all-brick, single-story home offering exceptional space, versatility, and thoughtful updates throughout. A private entrance leads to a dedicated home office with a half bath, making it ideal for working from home, meeting clients, teaching lessons, or easily converting into a private in-law suite. Inside, the renovated interior features a spacious living room that flows effortlessly into the kitchen and dining area, along with a cozy flex nook that's perfect for reading, relaxing, or entertaining. The dining room showcases a charming built-in bookcase, adding warmth, character, and extra storage. Step outside to enjoy the fully fenced backyard, complete with a large Trex deck for grilling and outdoor gatherings, a storage shed, and a basketball goal for added fun. Additional highlights include a generously sized laundry room with abundant storage and folding space, plus a converted garage that provides an expansive bonus living area with direct outdoor access—ideal for entertaining, recreation, or hosting special occasions. All kitchen appliances remain, making this home truly move-in ready. Conveniently located near shopping, dining, and everyday conveniences, this home offers the perfect blend of comfort, flexibility, and functionality. Buyer & buyers agent to verify all pertinent information. Quick close possible. Seller is offering $10,000 toward Buyer's concessions, however they choose to use it - closing costs, rate buy down, or any home improvements.
Additional Information
- Amenities Other
- Air Filter, Bookcases, Built-in Features, Ceiling Fan(s), Walk-In Closet(s)
- Basement Description
- Crawl Space
- Bedrooms Main
- 3
- Construction Type
- Brick
- Cooling System
- Central Air
- Elementary School
- Mt Pleasant Elementary
- Fence Type
- Back Yard
- Floor Types
- Carpet, Wood, Tile
- Heating System
- Central, Heat Pump
- High School
- Mt Pleasant High School
- Interior Other
- Air Filter, Bookcases, Built-in Features, Ceiling Fan(s), Walk-In Closet(s)
- Junior High School
- Mount Pleasant Middle School
- Laundry
- Electric Dryer Hookup, Washer Hookup
- Living Area
- 2,277
- Lot Description
- Cleared, Level
- Lot Dimensions
- 130X200.12 IRR
- Number Of Stories
- 1
- Patio Deck
- Porch, Covered, Deck, Patio
- Roofing Material
- Asphalt
- Sewer System
- Septic Tank
- Style
- Ranch
- Subdivision
- Redwood
- Subtype
- Single Family Residence
- Tax Amount
- $3,089
- Water Source
- Public
- Year Built
- 1990
- Style
- Ranch
- Type
- Single Family Residential
Mortgage Calculator
Listing courtesy of Keller Williams Realty.

Information Is Believed To Be Accurate But Not Guaranteed. Some or all listings may or may not be listed by the office/agent presenting these featured properties. Copyright 2026 MTRMLS, Inc. RealTracs Solutions.