1515 Repton Rd, Smyrna, TN 37167
- $612,000
- 5
- BD
- 3
- BA
- 3,063
- SqFt




- List Price
- $612,000
- Status
- ACTIVE
- MLS#
- 3285757
- Days on Market
- 10
- Bedrooms
- 5
- Bathrooms
- 3
- Full Bathrooms
- 3
- Living Area
- 3,063
- Lot Size
- 10,018
- Acres
- 0.23
- County
- Rutherford County
Property Description
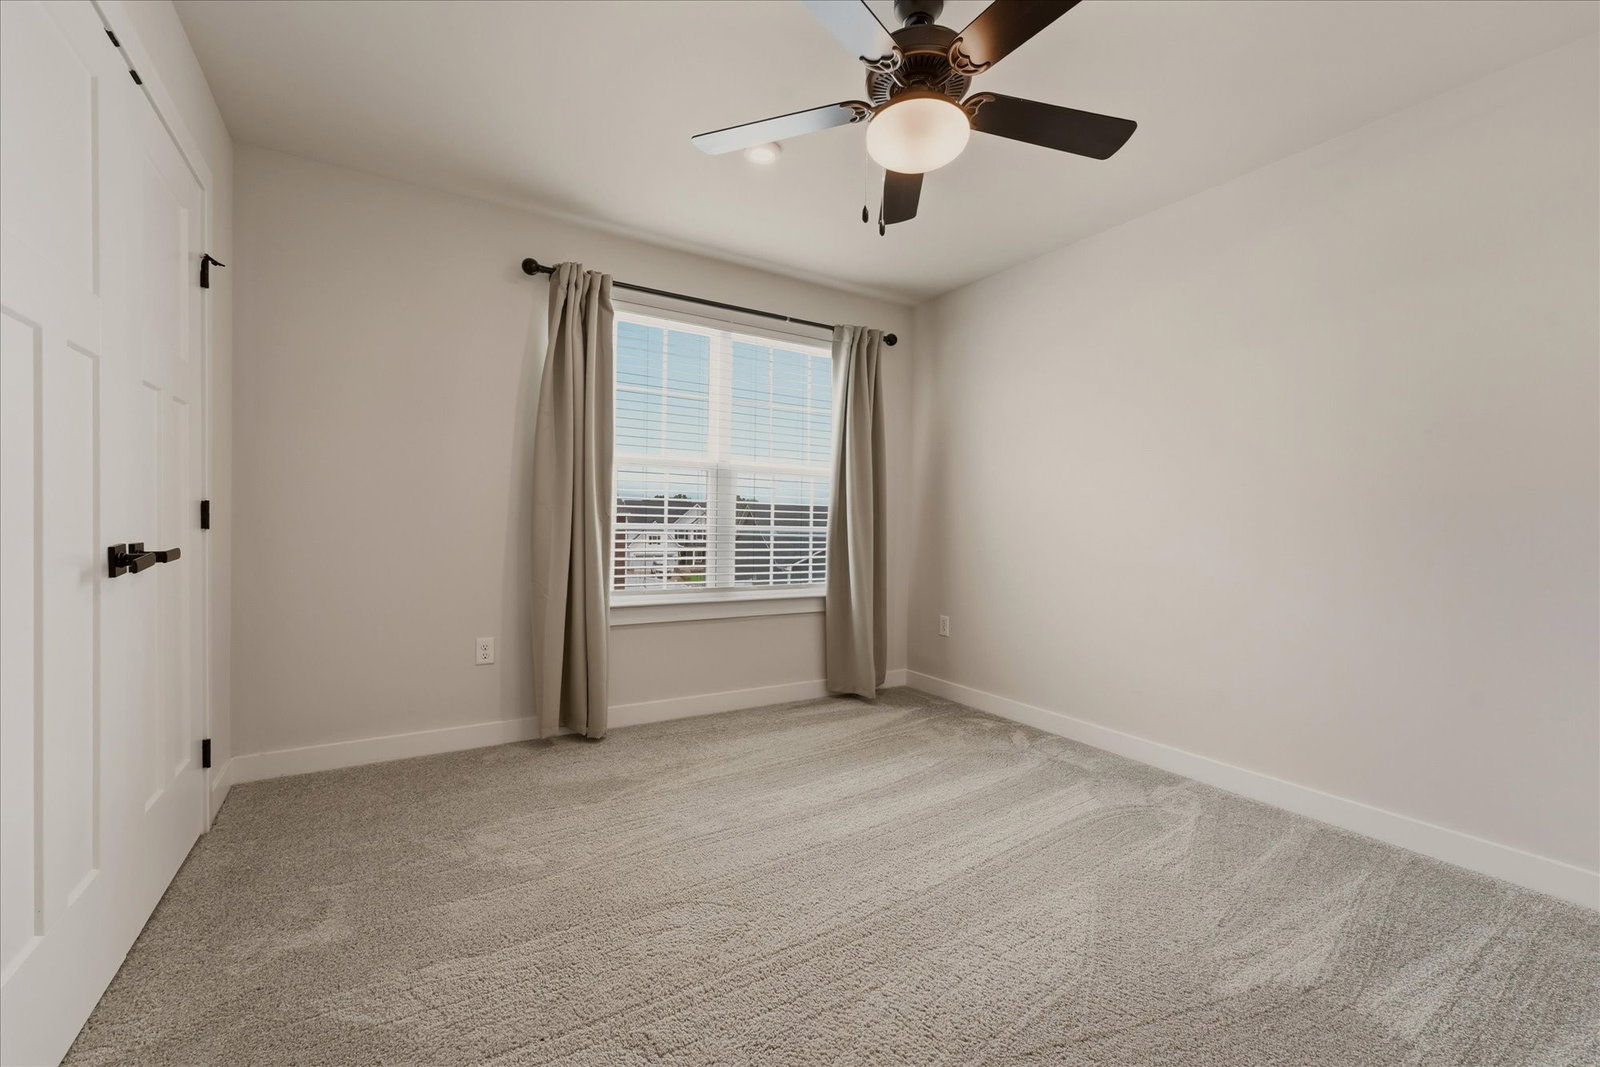
Welcome to 1515 Repton Rd, a beautifully upgraded 5-bedroom, 3-full-bath home with a functional floor plan and quality finishes throughout. The main level features a bedroom and full bath, ideal for guests or a home office. The upgraded kitchen includes double ovens, a smart refrigerator and smart oven, under-cabinet lighting, and a custom walk-in pantry with built-in cabinetry and a beverage cooler. Upstairs offers a spacious bonus room, generously sized bedrooms, and ample floored attic storage. Ceiling fans are installed throughout the home. Enjoy the covered back porch with a mounted TV overlooking the fully fenced backyard. The 3-car garage features epoxy flooring, overhead storage, and a custom storm shelter. Located next to an open field with convenient overflow guest parking, this sidewalk community is zoned for highly regarded schools and is just minutes from Nolensville's shops and restaurants and the Sam Ridley Parkway shopping and dining district. Move-in ready with thoughtful upgrades, generous living space, and an excellent location. Buyer/Buyers agent to verify all info.
Additional Information
- Amenities Other
- Ceiling Fan(s), Entrance Foyer, Extra Closets, Open Floorplan, Pantry, Smart Thermostat, Walk-In Closet(s)
- Association Fee
- $55
- Association Fee Frequency
- Monthly
- Basement Description
- None
- Bedrooms Main
- 1
- Community Amenities
- Playground, Sidewalks, Underground Utilities
- Construction Type
- Hardboard Siding
- Cooling System
- Ceiling Fan(s), Central Air
- Elementary School
- Stewarts Creek Elementary School
- Exterior Features
- Storm Shelter
- Fence Type
- Back Yard
- Floor Types
- Carpet, Luxury Vinyl, Tile
- Garage Capacity
- 3
- Garage Description
- Garage Faces Front, Concrete
- Heating System
- Central
- High School
- Stewarts Creek High School
- Interior Other
- Ceiling Fan(s), Entrance Foyer, Extra Closets, Open Floorplan, Pantry, Smart Thermostat, Walk-In Closet(s)
- Junior High School
- Stewarts Creek Middle School
- Living Area
- 3,063
- Lot Description
- Level
- Number Of Stories
- 2
- Patio Deck
- Patio, Covered
- Sewer System
- Public Sewer
- Subdivision
- Westover
- Subtype
- Single Family Residence
- Tax Amount
- $3,106
- Water Source
- Public
- Year Built
- 2023
- Type
- Single Family Residential
Mortgage Calculator
Listing courtesy of Pilkerton Realtors.

Information Is Believed To Be Accurate But Not Guaranteed. Some or all listings may or may not be listed by the office/agent presenting these featured properties. Copyright 2026 MTRMLS, Inc. RealTracs Solutions.