6076 Eugene Drive, Smyrna, TN 37167
- $549,990
- 4
- BD
- 3
- BA
- 2,632
- SqFt




- List Price
- $549,990
- Status
- ACTIVE
- MLS#
- 3278628
- Days on Market
- 13
- Bedrooms
- 4
- Bathrooms
- 3
- Full Bathrooms
- 2
- Half Bathrooms
- 1
- Living Area
- 2,632
- Lot Size
- 15,376
- Acres
- 0.35
- County
- Rutherford County
Property Description
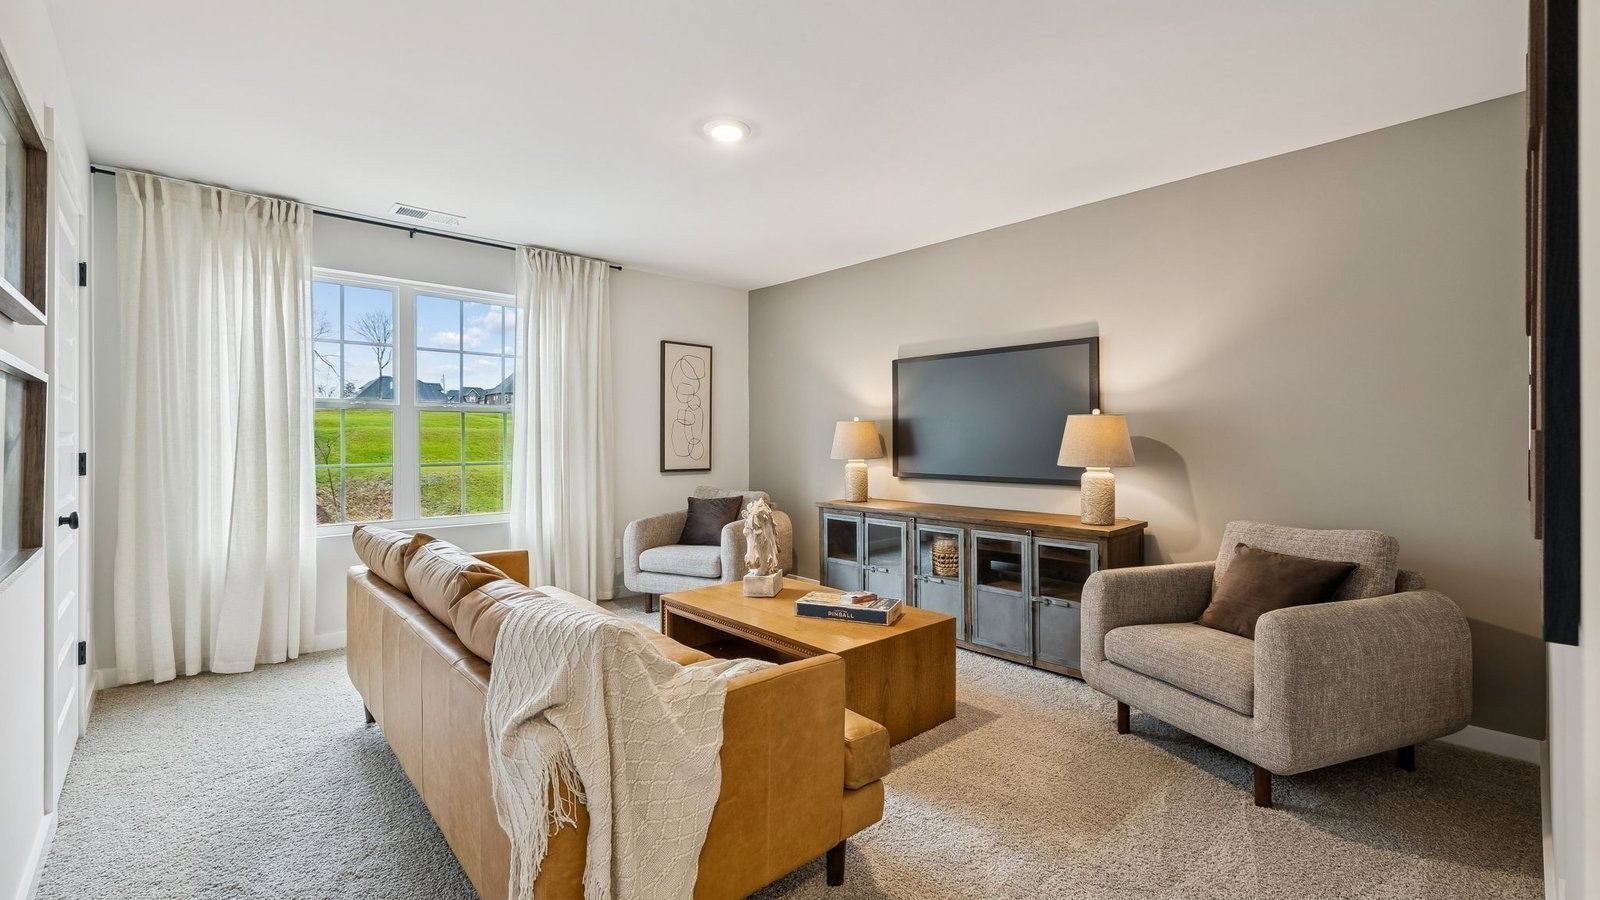
Price reduced for Red Tag Sale! Large tree lined, flat lot, over 1/3 of an acre! New, move in ready home in Smyrna at Pottsview. Special interest rate with our lender, as low as 4.99% 30-year fixed rate, and $10,000 toward closing costs, see attached flyer. The Salem floorplan sits on over 1/3 of acre, this home has a beautiful tree lined back yard with no neighbor behind providing added privacy, outdoor living space, and flexibility rarely available in new construction communities. With 2,618 sq ft, 4 bedrooms, 2.5 baths and a 2-car garage, this floorplan offers generous space, perfect for growing families or empty nesters. The entry opens to a formal dining room that can easily be adapted as a home office or secondary living area. This flows into a sweeping open-concept layout where the chef's style kitchen and dining areas take center stage, creating an expansive, welcoming atmosphere. The finely crafted kitchen features a large island with quartz countertops, ideal for bar-style seating or entertaining, a pantry, tile backsplash, built in microwave and oven, cooktop with hood vent, and ample countertop space, all meant to impress and simplify meal prep. On the first floor, the primary suite includes a walk-in closet, double vanity, glass-enclosed tile shower, and separate linen closet. downstairs also includes a half bathroom, and a tiled laundry room, making laundry a breeze! Upstairs, a spacious bonus room serves as a second living area or guest retreat and includes two substantial walk-in closets for storage. Three additional bedrooms, with walk-in closets, share a modern second bath with 2 sinks and a tile floor. Loaded with modern amenities, the Salem features quartz countertops throughout and Whirlpool stainless-steel appliances, plus a smart-home technology package for controlling security, climate, lighting, and more, whether you're home or away. See the attached selected options for finishes, and 3D tour. Schedule your tour today.
Additional Information
- Amenities Other
- Air Filter, Entrance Foyer, Extra Closets, Pantry, Smart Camera(s)/Recording, Smart Light(s), Smart Thermostat, Walk-In Closet(s), High Speed Internet
- Association Fee
- $60
- Association Fee Frequency
- Monthly
- Basement Description
- None
- Bedrooms Main
- 1
- Community Amenities
- Sidewalks, Underground Utilities
- Construction Type
- Fiber Cement
- Cooling System
- Central Air, Electric
- Elementary School
- Rock Springs Elementary
- Exterior Features
- Smart Light(s), Smart Lock(s)
- Floor Types
- Carpet, Laminate, Tile, Vinyl
- Garage Capacity
- 2
- Garage Description
- Garage Door Opener, Garage Faces Front, Concrete, Driveway
- Green Features
- Dual Flush Toilets, Thermostat
- Heating System
- Central, Electric
- High School
- Stewarts Creek High School
- Interior Other
- Air Filter, Entrance Foyer, Extra Closets, Pantry, Smart Camera(s)/Recording, Smart Light(s), Smart Thermostat, Walk-In Closet(s), High Speed Internet
- Junior High School
- Rock Springs Middle School
- Laundry
- Electric Dryer Hookup, Washer Hookup
- Living Area
- 2,632
- New Construction
- Yes
- Number Of Stories
- 2
- Patio Deck
- Porch, Covered, Patio
- Sewer System
- Public Sewer
- Subdivision
- Pottsview
- Subtype
- Single Family Residence
- Tax Amount
- $3,400
- Water Source
- Public
- Year Built
- 2026
- Type
- Single Family Residential
Mortgage Calculator
Listing courtesy of D.R. Horton.

Information Is Believed To Be Accurate But Not Guaranteed. Some or all listings may or may not be listed by the office/agent presenting these featured properties. Copyright 2026 MTRMLS, Inc. RealTracs Solutions.