318 W Lee Etta Dr, Gallatin, TN 37066
- $865,000
- 5
- BD
- 4
- BA
- 3,663
- SqFt




- List Price
- $865,000
- Status
- ACTIVE
- MLS#
- 3272095
- Days on Market
- 16
- Bedrooms
- 5
- Bathrooms
- 4
- Full Bathrooms
- 4
- Living Area
- 3,663
- Lot Size
- 40,946
- Acres
- 0.94
- County
- Sumner County
Property Description
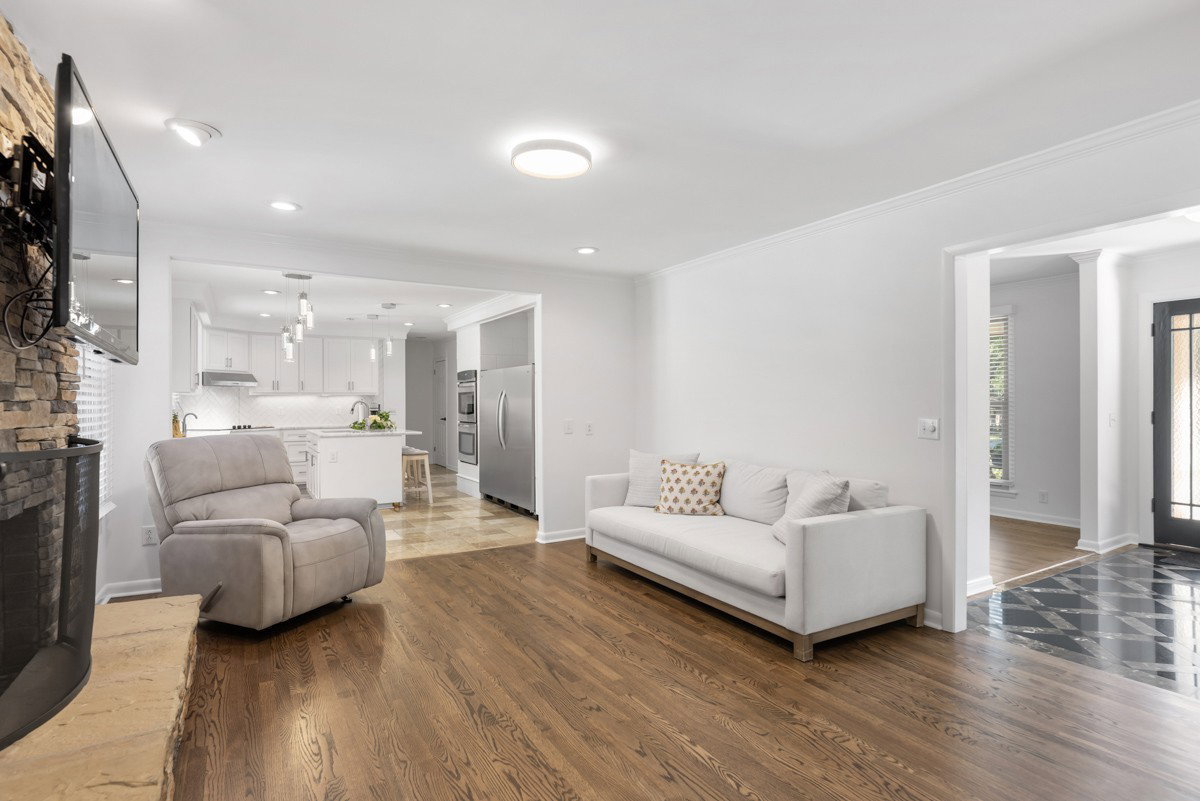
A perfect retreat with a convenient address! 5 bedrooms and 4 baths dream home less than one mile from Foxland Harbor Marina and boat ramp. Main level: 3 bedrooms, 2 full baths, fireplace in den with gas logs, separate living room, breakfast room or office, hardwood and tiled floors, beautiful updated tiled bathrooms, sunroom with french doors off of den, updated kitchen with stainless steel appliances. Walk-out basement suite is perfect for guest, family members, teenage hangout or in-law quarters with 2 bedrooms, 2 baths, kitchen, large storm shelter and or storage room, spacious den and recreation room with wood burning fireplace that opens to a covered patio. Let your pets run free in the fenced-in back yard. One vehicle carport, 2 car attached garage plus a 23x21 detached garage for extra vehicles, boat, water toys, workshop or hobby area. Enjoy year-round comfort all in a prime, accessible, desirable location. No HOA.
Additional Information
- Amenities Other
- Ceiling Fan(s), Entrance Foyer, Pantry, Walk-In Closet(s), Kitchen Island
- Basement Description
- Exterior Entry, Finished, Full
- Bedrooms Main
- 3
- Construction Type
- Stucco, Vinyl Siding
- Cooling System
- Central Air, Electric
- Elementary School
- Jack Anderson Elementary
- Fence Type
- Back Yard
- Floor Types
- Wood, Marble, Tile
- Garage Capacity
- 2
- Garage Description
- Garage Door Opener, Garage Faces Side, Detached
- Heating System
- Central, Natural Gas
- High School
- Station Camp High School
- Interior Other
- Ceiling Fan(s), Entrance Foyer, Pantry, Walk-In Closet(s), Kitchen Island
- Junior High School
- Station Camp Middle School
- Laundry
- Electric Dryer Hookup, Washer Hookup
- Living Area
- 3,663
- Lot Description
- Level
- Lot Dimensions
- 140 X 295 IRR
- Number Of Fireplaces
- 2
- Number Of Stories
- 2
- Patio Deck
- Patio, Covered
- Roofing Material
- Shingle
- Sewer System
- Public Sewer
- Style
- Ranch
- Subdivision
- Southwind Est
- Subtype
- Single Family Residence
- Tax Amount
- $2,002
- Water Source
- Public
- Year Built
- 1973
- Style
- Ranch
- Type
- Single Family Residential
Mortgage Calculator
Listing courtesy of Reliant Realty ERA Powered.

Information Is Believed To Be Accurate But Not Guaranteed. Some or all listings may or may not be listed by the office/agent presenting these featured properties. Copyright 2026 MTRMLS, Inc. RealTracs Solutions.