2122 Youngfellow Dr, Columbia, TN 38401
- $419,000
- 3
- BD
- 3
- BA
- 2,136
- SqFt




- List Price
- $419,000
- Status
- ACTIVE
- MLS#
- 3262133
- Days on Market
- 68
- Bedrooms
- 3
- Bathrooms
- 3
- Full Bathrooms
- 2
- Half Bathrooms
- 1
- Living Area
- 2,136
- Lot Size
- 10,018
- Acres
- 0.23
- County
- Maury County
Property Description
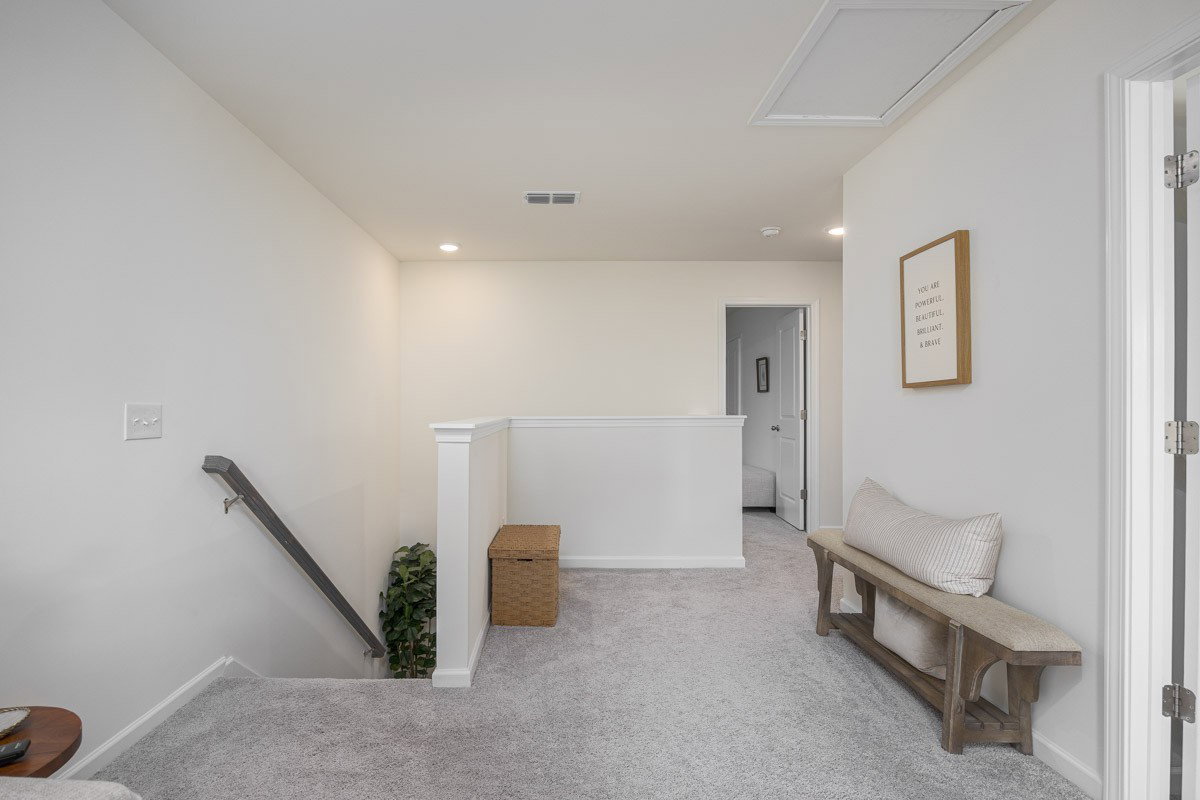
**ASSUMABLE 3.99% LOAN** MOTIVATED MAKE US AN OFFER!!!! Welcome to this beautifully maintained home that truly stands out from new construction thanks to thoughtful upgrades and the care it’s received since day one. The seller has taken pride in enhancing both functionality and comfort, adding features you won’t typically find in a new build, including window screens, custom blinds and window treatments throughout, upgraded kitchen fixtures and hardware, a full size refrigerator, and a garage complete with an automatic opener and added storage racks. Inside, you’ll find a clean, well kept space filled with natural light, creating a warm and inviting atmosphere throughout. The thoughtfully designed layout includes a versatile flex space on the first floor, perfect for a home office, playroom, or additional living area, along with a spacious bonus room on the second floor that offers even more room to relax or entertain. Every detail has been considered to make everyday living easier and more enjoyable, reflecting how well this home has been loved and maintained. Situated on one of the largest lots in the neighborhood, this property offers added outdoor space and a sense of openness that’s hard to find, giving you more room to enjoy, entertain, or simply relax. Located in a quiet neighborhood known for its friendly neighbors, you'll enjoy community amenities such as a pool, sidewalks, and streetlights, perfect for evening strolls or connecting with neighbors. Families will appreciate being just 6 minutes from the home's zoned schools, making morning routines and after-school activities a breeze. You're also just minutes from shopping and dining with convenient access to everything around The Crossings of Spring Hill, making daily errands and outings incredibly easy. This is a home where comfort, convenience, and care come together, ready for its next owner to enjoy just as much.
Additional Information
- Amenities Other
- Ceiling Fan(s), Entrance Foyer, Open Floorplan, Pantry, Smart Thermostat, Walk-In Closet(s), High Speed Internet, Kitchen Island
- Association Fee
- $75
- Association Fee Frequency
- Monthly
- Basement Description
- None
- Community Amenities
- Pool, Sidewalks, Underground Utilities
- Construction Type
- Vinyl Siding
- Cooling System
- Central Air, Electric
- Elementary School
- Spring Hill Elementary
- Exterior Features
- Smart Camera(s)/Recording
- Floor Types
- Carpet, Vinyl
- Garage Capacity
- 2
- Garage Description
- Garage Door Opener, Garage Faces Front, Driveway
- Heating System
- Central, Electric
- High School
- Spring Hill High School
- Interior Other
- Ceiling Fan(s), Entrance Foyer, Open Floorplan, Pantry, Smart Thermostat, Walk-In Closet(s), High Speed Internet, Kitchen Island
- Junior High School
- Spring Hill Middle School
- Laundry
- Electric Dryer Hookup, Washer Hookup
- Living Area
- 2,136
- Lot Dimensions
- 75 X 134
- Number Of Stories
- 2
- Patio Deck
- Patio, Porch
- Roofing Material
- Shingle
- Sewer System
- Public Sewer
- Style
- Colonial
- Subdivision
- Summit At Carter S Station Ph 1
- Subtype
- Single Family Residence
- Tax Amount
- $2,375
- Water Source
- Public
- Year Built
- 2024
- Style
- Colonial
- Type
- Single Family Residential
Mortgage Calculator
Listing courtesy of Stormberg Group at Compass.

Information Is Believed To Be Accurate But Not Guaranteed. Some or all listings may or may not be listed by the office/agent presenting these featured properties. Copyright 2026 MTRMLS, Inc. RealTracs Solutions.