1024 Club View Drive Unit #B301, Gallatin, TN 37066
- $1,197,777
- 4
- BD
- 4
- BA
- 3,718
- SqFt




- List Price
- $1,197,777
- Status
- ACTIVE
- MLS#
- 3261036
- Days on Market
- 21
- Bedrooms
- 4
- Bathrooms
- 4
- Full Bathrooms
- 3
- Half Bathrooms
- 1
- Living Area
- 3,718
- County
- Sumner County
Property Description
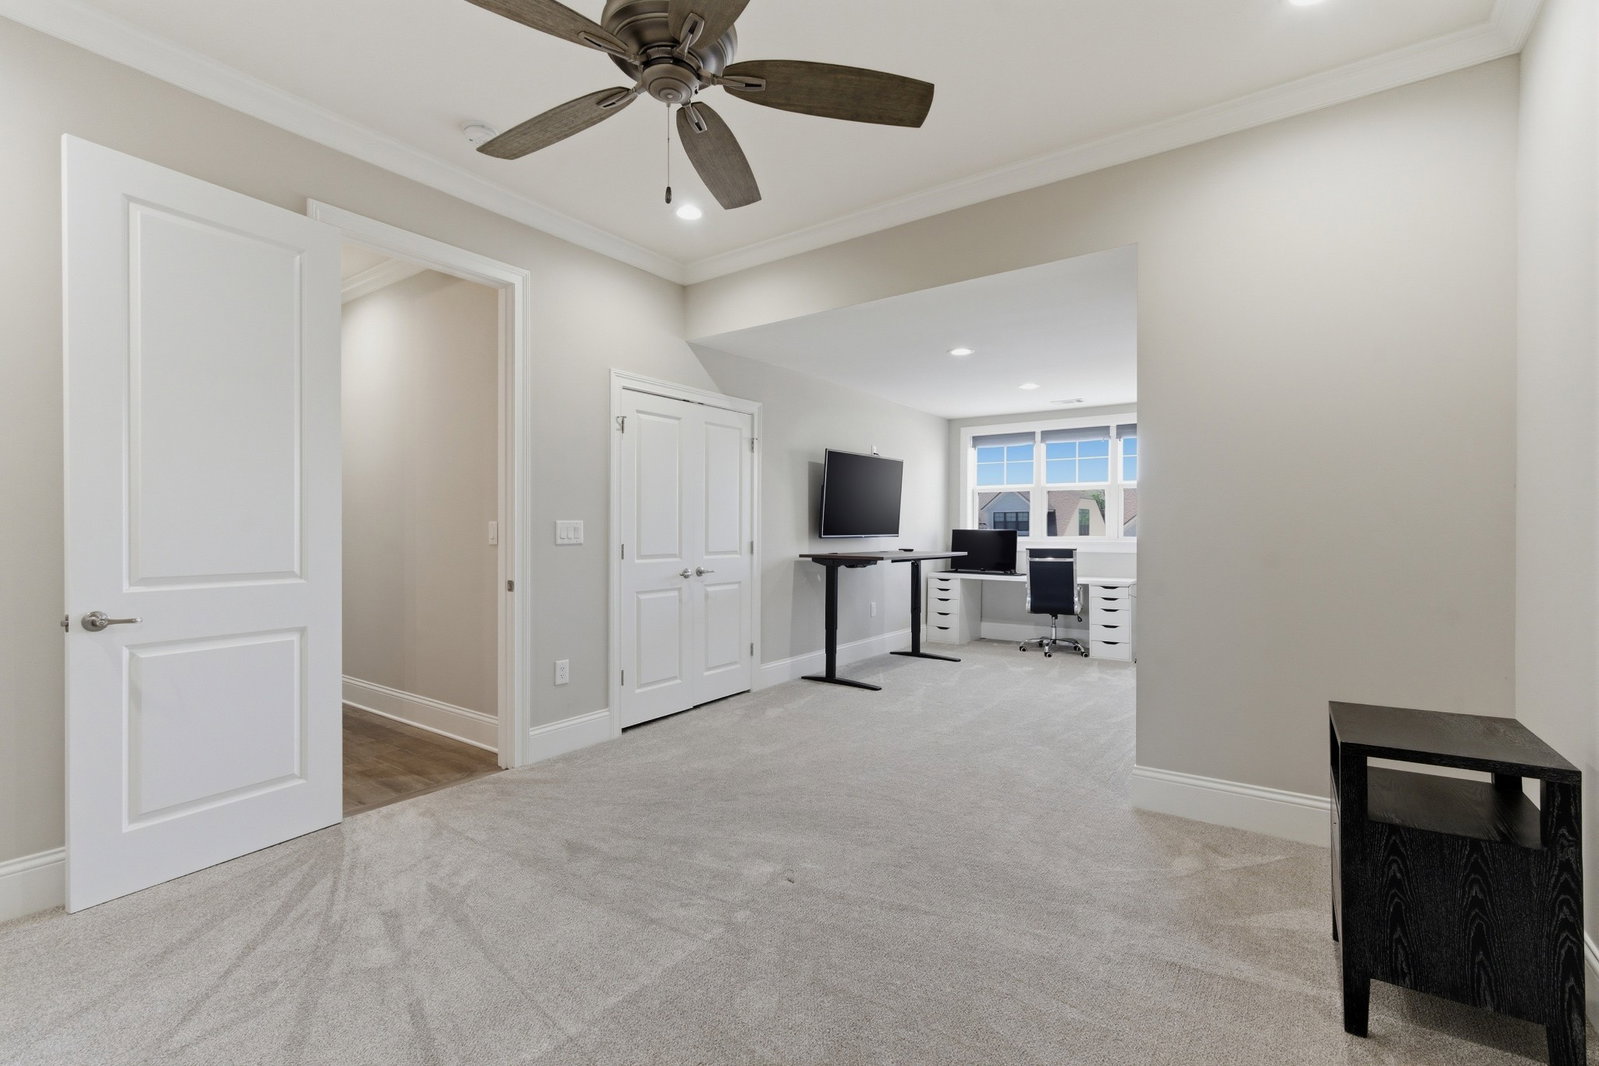
Where Every Day Begins with the Water - Panoramic Lake Views, Sun-Filled Living, and a Lifestyle You'll Never Want to Leave. Some homes have a view. This home is defined by it. Perfectly positioned along the shores of Old Hickory Lake, 301 Club View Drive was designed to celebrate the water from sunrise to sunset. Expansive lake views, walls of windows, and seamless indoor-outdoor living create a home where every space feels connected to the beauty just beyond the glass. From the moment you step inside, the lake commands your attention. Natural light pours through oversized windows, illuminating the open-concept living spaces while framing breathtaking views from nearly every room. At the heart of the home, the beautifully appointed kitchen offers gleaming countertops, generous seating, abundant storage, and a dedicated coffee bar designed for both entertaining and everyday living. Step onto the covered porch, where mornings begin with coffee overlooking the water and evenings end with unforgettable sunsets. Complete with a ceiling fan and retractable shade, this outdoor living space is designed for year-round enjoyment without sacrificing the incredible views. The main-level primary suite offers a peaceful retreat with tranquil lake views, a spacious walk-in closet, and a bright, relaxing atmosphere. A secondary bedroom on the main level provides flexibility for guests, family, or a home office. Upstairs, an additional bedroom offers privacy, while the open loft creates the perfect space for a reading nook, creative studio, or additional gathering area. The walk-out lower level expands the home's versatility with a spacious recreation room, an additional bedroom, and a full bath (ideal for entertaining or accommodating extended stays). Step outside to the covered patio and continue enjoying the lakefront setting from yet another spectacular vantage point. More than just a waterfront home, this is a place where everyday life feels like a getaway.
Additional Information
- Amenities Other
- Bookcases, Built-in Features, Ceiling Fan(s), Entrance Foyer, Extra Closets, High Ceilings, Open Floorplan, Walk-In Closet(s)
- Association Fee
- $475
- Association Fee Frequency
- Monthly
- Basement Description
- Finished
- Bedrooms Main
- 2
- Community Amenities
- Sidewalks, Underground Utilities
- Construction Type
- Brick, Stone
- Cooling System
- Central Air
- Elementary School
- Jack Anderson Elementary
- Fence Type
- Back Yard
- Floor Types
- Carpet, Tile, Vinyl
- Garage Capacity
- 2
- Garage Description
- Attached, Driveway
- Heating System
- Central
- High School
- Station Camp High School
- Interior Other
- Bookcases, Built-in Features, Ceiling Fan(s), Entrance Foyer, Extra Closets, High Ceilings, Open Floorplan, Walk-In Closet(s)
- Junior High School
- Station Camp Middle School
- Living Area
- 3,718
- Number Of Fireplaces
- 1
- Number Of Stories
- 3
- Patio Deck
- Deck, Covered, Patio, Porch
- Sewer System
- Public Sewer
- Subdivision
- Foxland
- Subtype
- Townhouse
- Tax Amount
- $4,092
- Unit Number
- B301
- Water Source
- Public
- Year Built
- 2023
- Type
- Condo
Mortgage Calculator
Listing courtesy of Compass RE.

Information Is Believed To Be Accurate But Not Guaranteed. Some or all listings may or may not be listed by the office/agent presenting these featured properties. Copyright 2026 MTRMLS, Inc. RealTracs Solutions.