229 Dante Drive, Gallatin, TN 37066
- $489,990
- 5
- BD
- 4
- BA
- 2,769
- SqFt




- List Price
- $489,990
- Status
- ACTIVE
- MLS#
- 3260113
- Price Change
- ▼ $10,000 1783387223
- Days on Market
- 24
- Bedrooms
- 5
- Bathrooms
- 4
- Full Bathrooms
- 3
- Half Bathrooms
- 1
- Living Area
- 2,769
- County
- Sumner County
Property Description
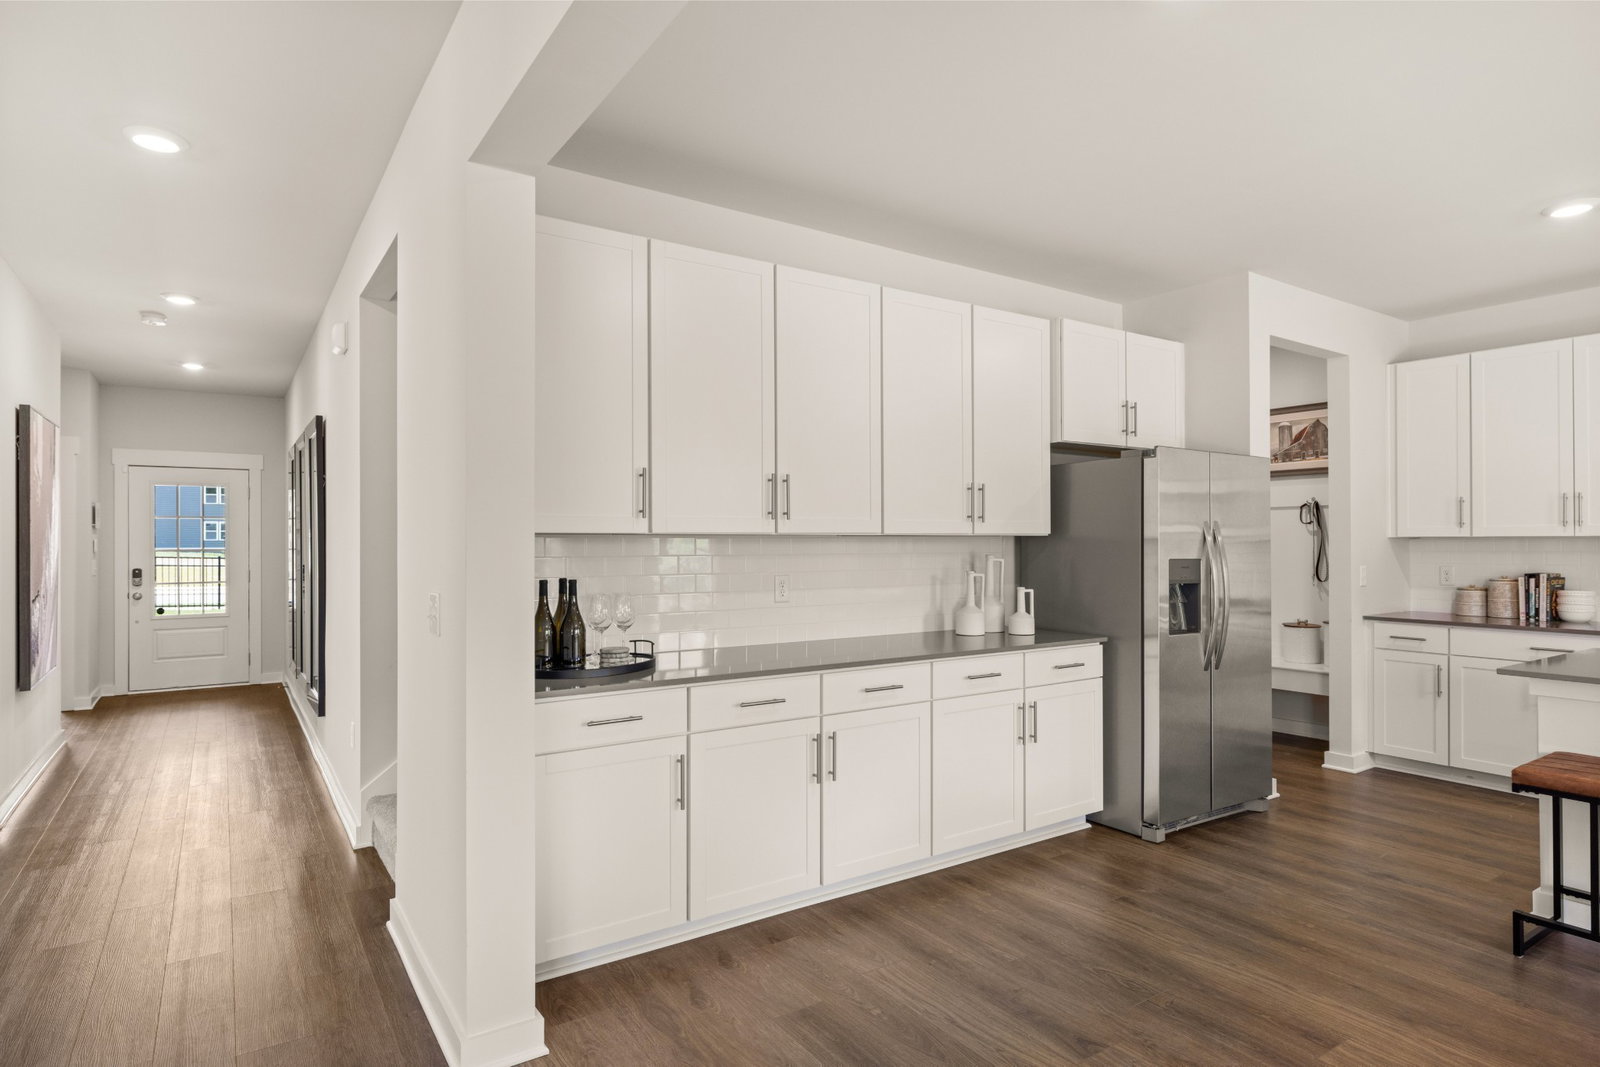
Introducing the Kingston floorplan—an exceptional choice for multi-generational living or hosting guests. The main level includes a full bedroom and bathroom, a convenient powder room, a formal dining room, and a huge kitchen with extended cabinetry for maximum storage. The kitchen comes fully equipped with all appliances, including the refrigerator, and the home includes blinds throughout along with select smart-home features for added comfort and convenience. Upstairs, a spacious loft provides an additional living area, complemented by a large primary suite and three extra bedrooms. Thoughtfully designed and beautifully functional, the Kingston offers room for everyone and every need. You’re just minutes away from Triple Creek Park, the Sumner County Greenway, and everyday conveniences. Quiet, centrally located and most homes back to green space! Ask about special incentives towards lowering your rate or closing costs covered when using preferred lender! Images from artist rendering. Actual configuration and features may vary. Ask about rates below 4% using Preferred Lender!
Additional Information
- Amenities Other
- Built-in Features, Entrance Foyer, Extra Closets, High Ceilings, Open Floorplan, Pantry
- Association Fee
- $95
- Association Fee Frequency
- Monthly
- Basement Description
- None
- Bedrooms Main
- 1
- Community Amenities
- Clubhouse, Playground, Pool, Sidewalks, Underground Utilities
- Construction Type
- Brick, Fiber Cement
- Cooling System
- Central Air
- Elementary School
- Vena Stuart Elementary
- Exterior Features
- Smart Lock(s)
- Floor Types
- Carpet, Luxury Vinyl, Tile
- Garage Capacity
- 2
- Garage Description
- Garage Door Opener, Garage Faces Front
- Green Features
- Low Flow Plumbing Fixtures, Low VOC Paints, Thermostat
- Heating System
- Central
- High School
- Gallatin Senior High School
- Interior Other
- Built-in Features, Entrance Foyer, Extra Closets, High Ceilings, Open Floorplan, Pantry
- Junior High School
- Joe Shafer Middle School
- Laundry
- Electric Dryer Hookup, Washer Hookup
- Living Area
- 2,769
- New Construction
- Yes
- Number Of Stories
- 2
- Patio Deck
- Patio, Covered, Porch
- Roofing Material
- Shingle
- Sewer System
- Public Sewer
- Subdivision
- Avery Trace
- Subtype
- Single Family Residence
- Water Source
- Public
- Year Built
- 2026
- Type
- Single Family Residential
Mortgage Calculator
Listing courtesy of Lennar Sales Corp..

Information Is Believed To Be Accurate But Not Guaranteed. Some or all listings may or may not be listed by the office/agent presenting these featured properties. Copyright 2026 MTRMLS, Inc. RealTracs Solutions.