106 Turf Way Street, Gallatin, TN 37066
- $505,339
- 3
- BD
- 3
- BA
- 2,037
- SqFt




- List Price
- $505,339
- Status
- ACTIVE
- MLS#
- 3255650
- Days on Market
- 26
- Bedrooms
- 3
- Bathrooms
- 3
- Full Bathrooms
- 3
- Living Area
- 2,037
- County
- Sumner County
Property Description
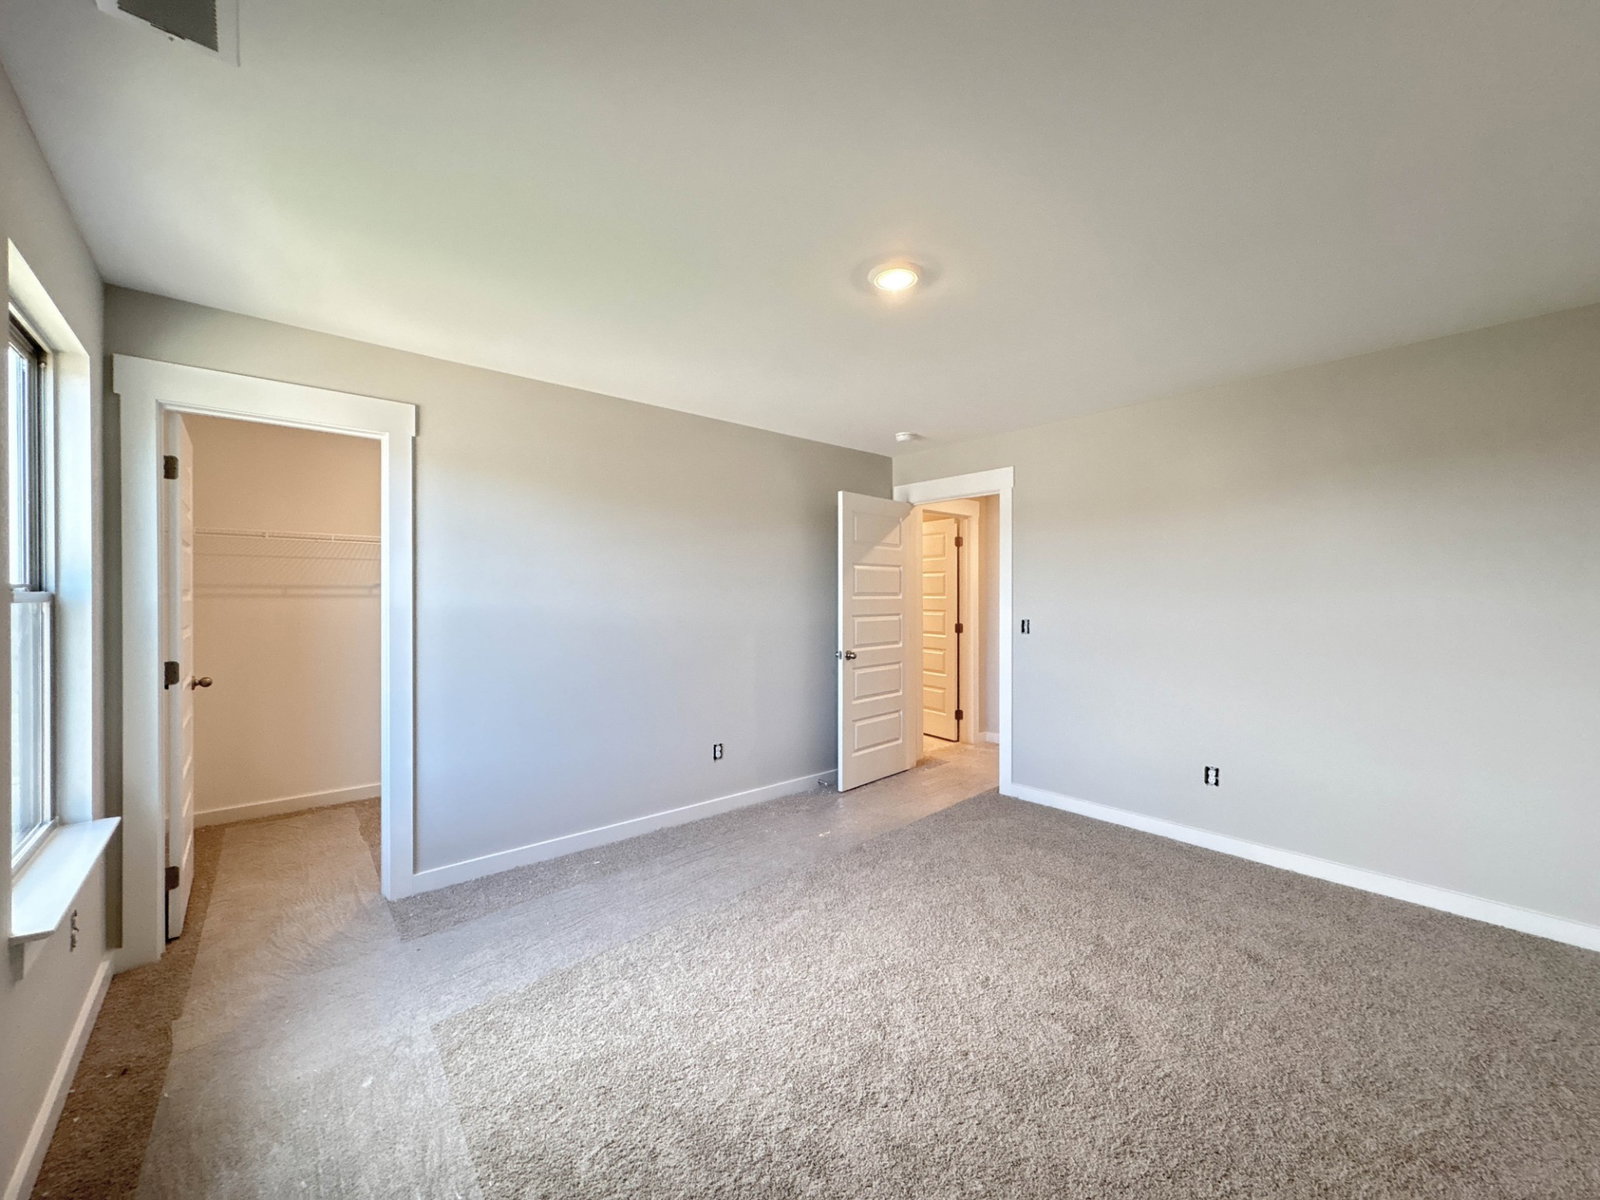
All-brick new construction home offering 3 bedrooms, 3 full baths, and 2,037 sq ft in The Paddock at Kennesaw Farms. Thoughtfully designed two-story layout with two bedrooms on the main level and a private upstairs bedroom with full bath—ideal for guests or flexible living. Open floorplan features laminate plank flooring, a gas fireplace, and a well-appointed kitchen with painted cabinetry, contrasting island, tile backsplash, and signature appliance package including electric range, microwave, dishwasher, and disposal. Primary suite includes walk-in closet and private bath with walk-in shower. Additional highlights include dual heating and cooling, tile in wet areas, carpeted bedrooms, front-entry 2-car garage, and curated interior and exterior finishes. Seller concessions offered. New construction—Ready for new owner!
Additional Information
- Amenities Other
- Ceiling Fan(s), Entrance Foyer, Open Floorplan, Pantry, Walk-In Closet(s)
- Association Fee
- $75
- Association Fee Frequency
- Monthly
- Basement Description
- None
- Bedrooms Main
- 2
- Construction Type
- Brick
- Cooling System
- Dual
- Elementary School
- Station Camp Elementary
- Floor Types
- Carpet, Tile, Vinyl
- Garage Capacity
- 2
- Garage Description
- Garage Faces Front
- Heating System
- Dual
- High School
- Station Camp High School
- Interior Other
- Ceiling Fan(s), Entrance Foyer, Open Floorplan, Pantry, Walk-In Closet(s)
- Junior High School
- Station Camp Middle School
- Living Area
- 2,037
- Lot Number
- 130B
- New Construction
- Yes
- Number Of Fireplaces
- 1
- Number Of Stories
- 2
- Sewer System
- Public Sewer
- Subdivision
- The Paddock At Kennesaw Farms
- Subtype
- Single Family Residence
- Water Source
- Public
- Year Built
- 2025
- Type
- Single Family Residential
Mortgage Calculator
Listing courtesy of Southeastern Select Properties, Inc..

Information Is Believed To Be Accurate But Not Guaranteed. Some or all listings may or may not be listed by the office/agent presenting these featured properties. Copyright 2026 MTRMLS, Inc. RealTracs Solutions.