110 Garfield St, Mcminnville, TN 37110
- $230,000
- 3
- BD
- 2
- BA
- 1,094
- SqFt




- List Price
- $230,000
- Status
- ACTIVE
- MLS#
- 3254740
- Days on Market
- 27
- Bedrooms
- 3
- Bathrooms
- 2
- Full Bathrooms
- 1
- Half Bathrooms
- 1
- Living Area
- 1,094
- Lot Size
- 17,424
- Acres
- 0.40
- County
- Warren County
Property Description
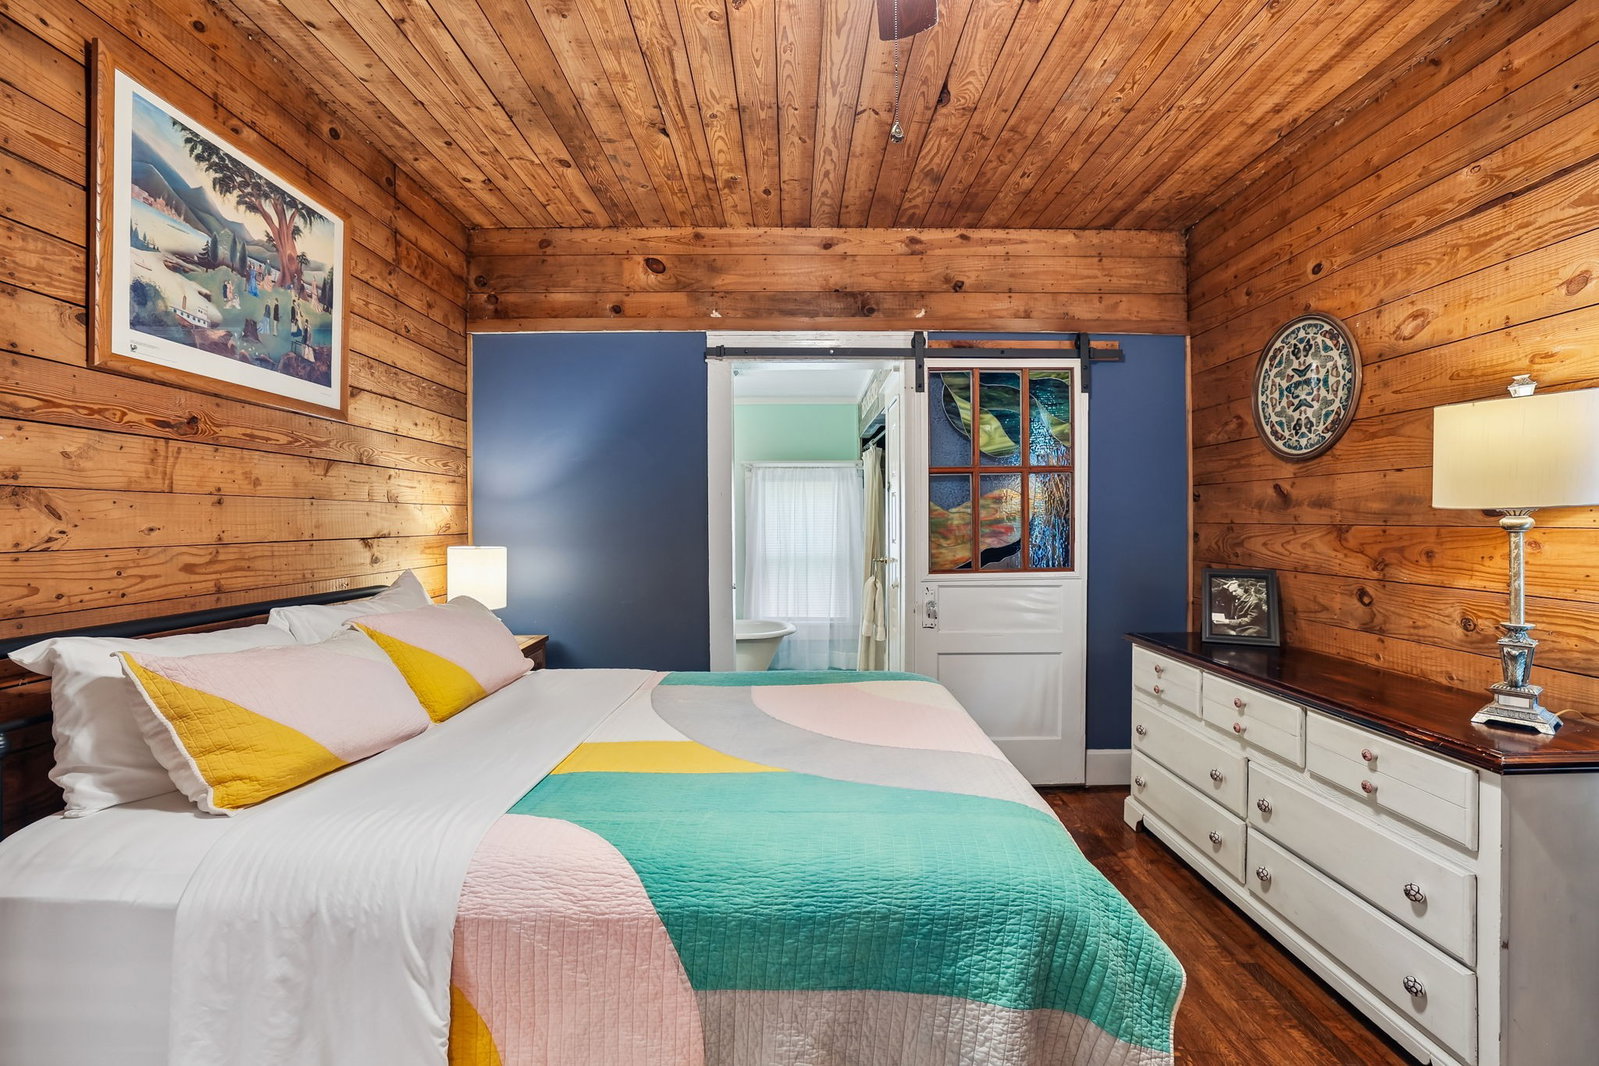
Charming McMinnville home with vintage character, walkability, and short-term rental history. Located at 110 Garfield St, this 3 bedroom, 1.5 bath home offers approx. 1,094 sq ft on 0.4 acres with a covered partial wraparound front porch, mature trees, and a level backyard. Inside, you’ll find hardwood floors through the main living areas and bedrooms, tile in the kitchen and bathrooms, tongue-and-groove walls and ceilings, and a warm historic feel throughout. The eat-in kitchen features tile countertops, plenty of cabinet space, a gas range, and refrigerator to remain. The primary bedroom includes an attached bath with a vintage clawfoot tub, updated walk-in shower, and closet/linen storage. A utility room/half bath combo includes a newer stackable washer and dryer that remain. Additional features include central heat and air, updated vinyl windows, updated electrical by a prior owner, walk-in attic storage, and a basement with concrete floor that provides additional storage or workspace. Outside, enjoy a 15x23 covered front porch, 14x12 back deck overlooking the shaded backyard, campfire area, partial white picket fence, and detached 1-car garage/storage building. This property has been used as an active Airbnb for 4+ years and offers flexibility as a primary residence, short-term rental, mid-term rental, or second home option. Buyer to verify all information, including square footage, zoning, permitting, rental use, schools, and any intended use. ***SEE/REQUEST VIDEO PROPERTY TOUR FOR MORE DETAIL***
Additional Information
- Amenities Other
- Ceiling Fan(s), High Speed Internet
- Basement Description
- Unfinished
- Bedrooms Main
- 3
- Construction Type
- Fiber Cement
- Cooling System
- Ceiling Fan(s), Central Air, Electric
- Elementary School
- West Elementary
- Fence Type
- Partial
- Floor Types
- Wood, Tile
- Garage Capacity
- 1
- Garage Description
- Detached, Driveway, Gravel
- Heating System
- Central, Electric
- High School
- Warren County High School
- Interior Other
- Ceiling Fan(s), High Speed Internet
- Junior High School
- Warren County Middle School
- Laundry
- Electric Dryer Hookup, Washer Hookup
- Living Area
- 1,094
- Lot Description
- Cleared, Level
- Lot Dimensions
- 87.5 X200
- Number Of Fireplaces
- 1
- Number Of Stories
- 1
- Patio Deck
- Porch, Covered, Deck
- Roofing Material
- Shingle
- Sewer System
- Public Sewer
- Style
- Cottage
- Subdivision
- Na
- Subtype
- Single Family Residence
- Tax Amount
- $1,146
- Water Source
- Public
- Year Built
- 1920
- Style
- Cottage
- Type
- Single Family Residential
Mortgage Calculator
Listing courtesy of Real Broker.

Information Is Believed To Be Accurate But Not Guaranteed. Some or all listings may or may not be listed by the office/agent presenting these featured properties. Copyright 2026 MTRMLS, Inc. RealTracs Solutions.