1003 Benwick Rd, Hendersonville, TN 37075
- $534,900
- 4
- BD
- 3
- BA
- 3,136
- SqFt




- List Price
- $534,900
- Status
- ACTIVE
- MLS#
- 3253578
- Days on Market
- 27
- Bedrooms
- 4
- Bathrooms
- 3
- Full Bathrooms
- 3
- Living Area
- 3,136
- Lot Size
- 9,147
- Acres
- 0.21
- County
- Sumner County
Property Description
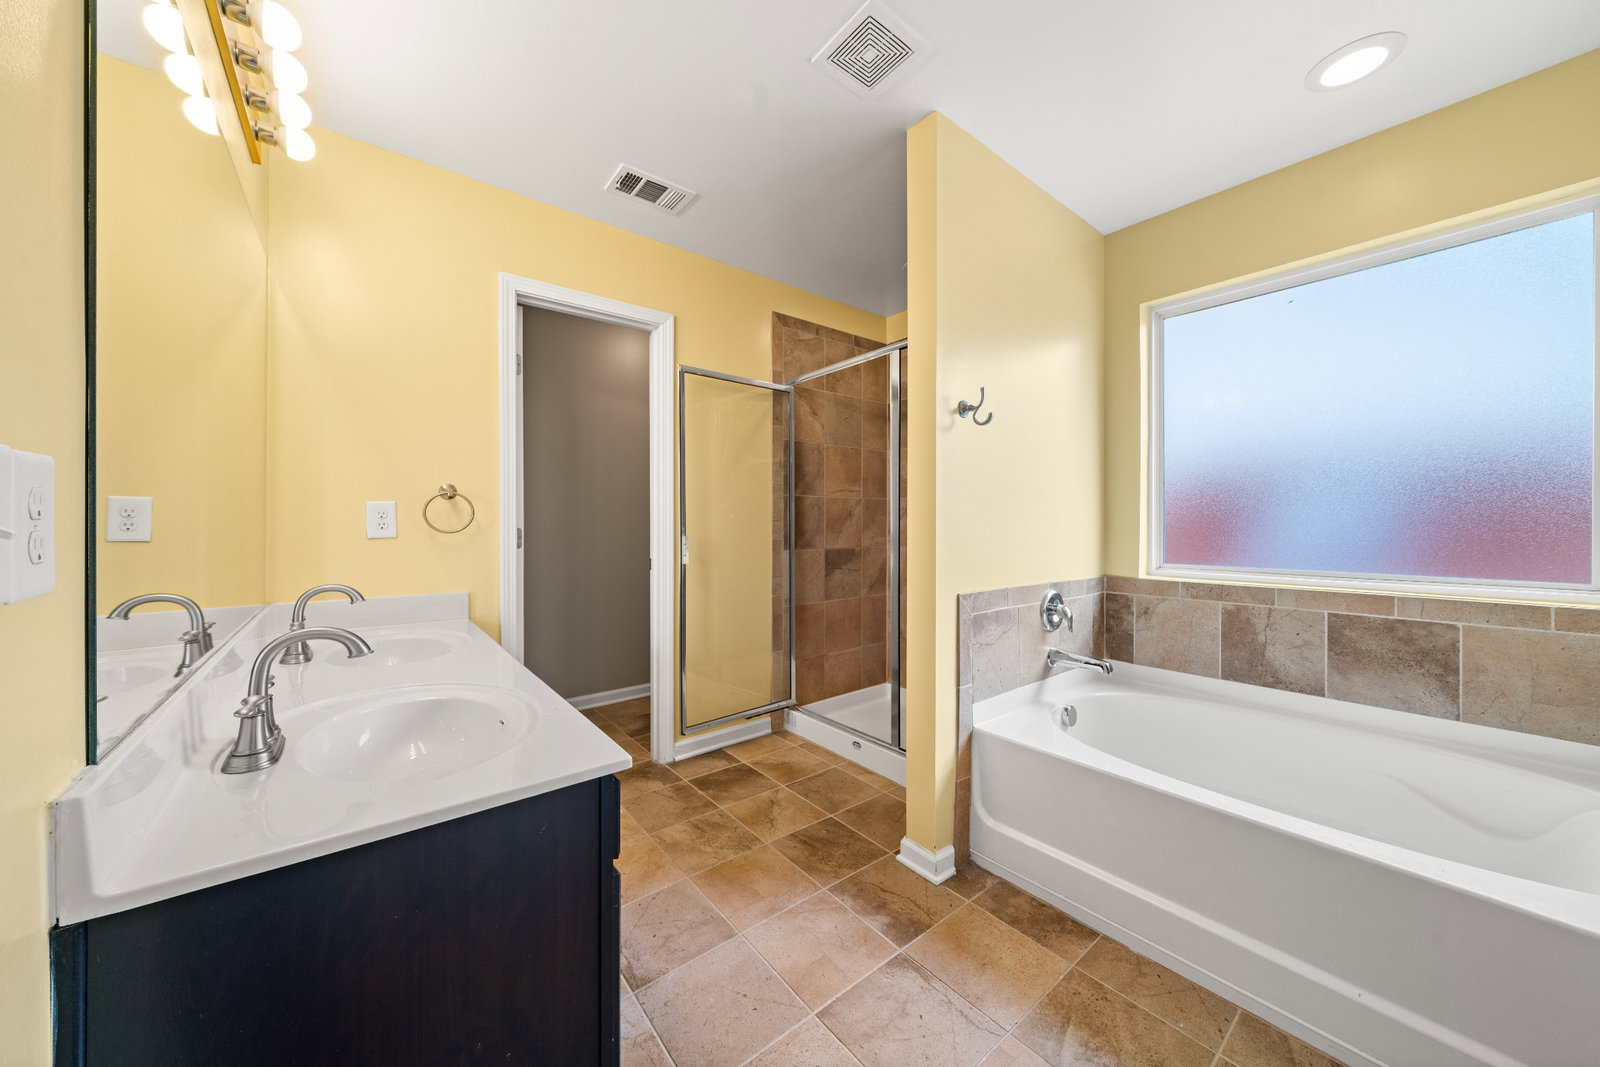
Space, style, and a location that delivers: Welcome to 1003 Benwick Road in the sought-after Creekside at Station Camp community. This 5-bedroom, 3-bath home offers over 3,100 square feet of well-planned living space, giving every member of the household room to spread out without sacrificing connection. The main level features a spacious kitchen with ample cabinet space and granite countertops. Upstairs, a generous primary suite with a soaking tub and massive walk-in closet sets the tone, while four additional bedrooms give you flexibility for family, guests, or the dedicated workspace you’ve been waiting for. Step outside to a private fenced-in backyard, covered patio, and an amazing view. That’s the kind of outdoor setup that makes Tennessee evenings worth savoring. Residents enjoy resort-style amenities including a junior Olympic pool with a kiddie splash zone and direct access to the Station Camp Greenway trail. And zoning for Liberty Creek Schools — one of Sumner County’s most celebrated campuses — makes this one of the most desirable addresses in the 37075 zip code. All of this, just minutes from shopping, dining, and an easy commute corridor. Homes with this footprint in this neighborhood move. Schedule your showing before someone else does.
Additional Information
- Amenities Other
- Pantry, Walk-In Closet(s), High Speed Internet
- Association Fee
- $58
- Association Fee Frequency
- Monthly
- Basement Description
- None
- Bedrooms Main
- 1
- Community Amenities
- Pool, Sidewalks, Underground Utilities, Trail(s)
- Construction Type
- Brick
- Cooling System
- Central Air
- Elementary School
- Liberty Creek Elementary
- Exterior Features
- Smart Camera(s)/Recording
- Fence Type
- Back Yard
- Floor Types
- Carpet, Laminate, Tile
- Garage Capacity
- 2
- Garage Description
- Garage Door Opener, Garage Faces Front
- Heating System
- Central
- High School
- Liberty Creek High School
- Interior Other
- Pantry, Walk-In Closet(s), High Speed Internet
- Junior High School
- Liberty Creek Middle School
- Laundry
- Electric Dryer Hookup, Washer Hookup
- Living Area
- 3,136
- Lot Description
- Views
- Lot Dimensions
- 57 X 161
- Number Of Stories
- 2
- Patio Deck
- Patio, Covered, Porch
- Roofing Material
- Shingle
- Sewer System
- Public Sewer
- Subdivision
- Creekside At Station
- Subtype
- Single Family Residence
- Tax Amount
- $2,120
- Water Source
- Public
- Year Built
- 2013
- Type
- Single Family Residential
Mortgage Calculator
Listing courtesy of simpliHOM.

Information Is Believed To Be Accurate But Not Guaranteed. Some or all listings may or may not be listed by the office/agent presenting these featured properties. Copyright 2026 MTRMLS, Inc. RealTracs Solutions.