1501 Martha Washington Way, Murfreesboro, TN 37130
- $1,050,000
- 5
- BD
- 4
- BA
- 3,806
- SqFt




- List Price
- $1,050,000
- Status
- ACTIVE
- MLS#
- 3249065
- Days on Market
- 32
- Bedrooms
- 5
- Bathrooms
- 4
- Full Bathrooms
- 4
- Living Area
- 3,806
- Lot Size
- 17,859
- Acres
- 0.41
- County
- Rutherford County
Property Description
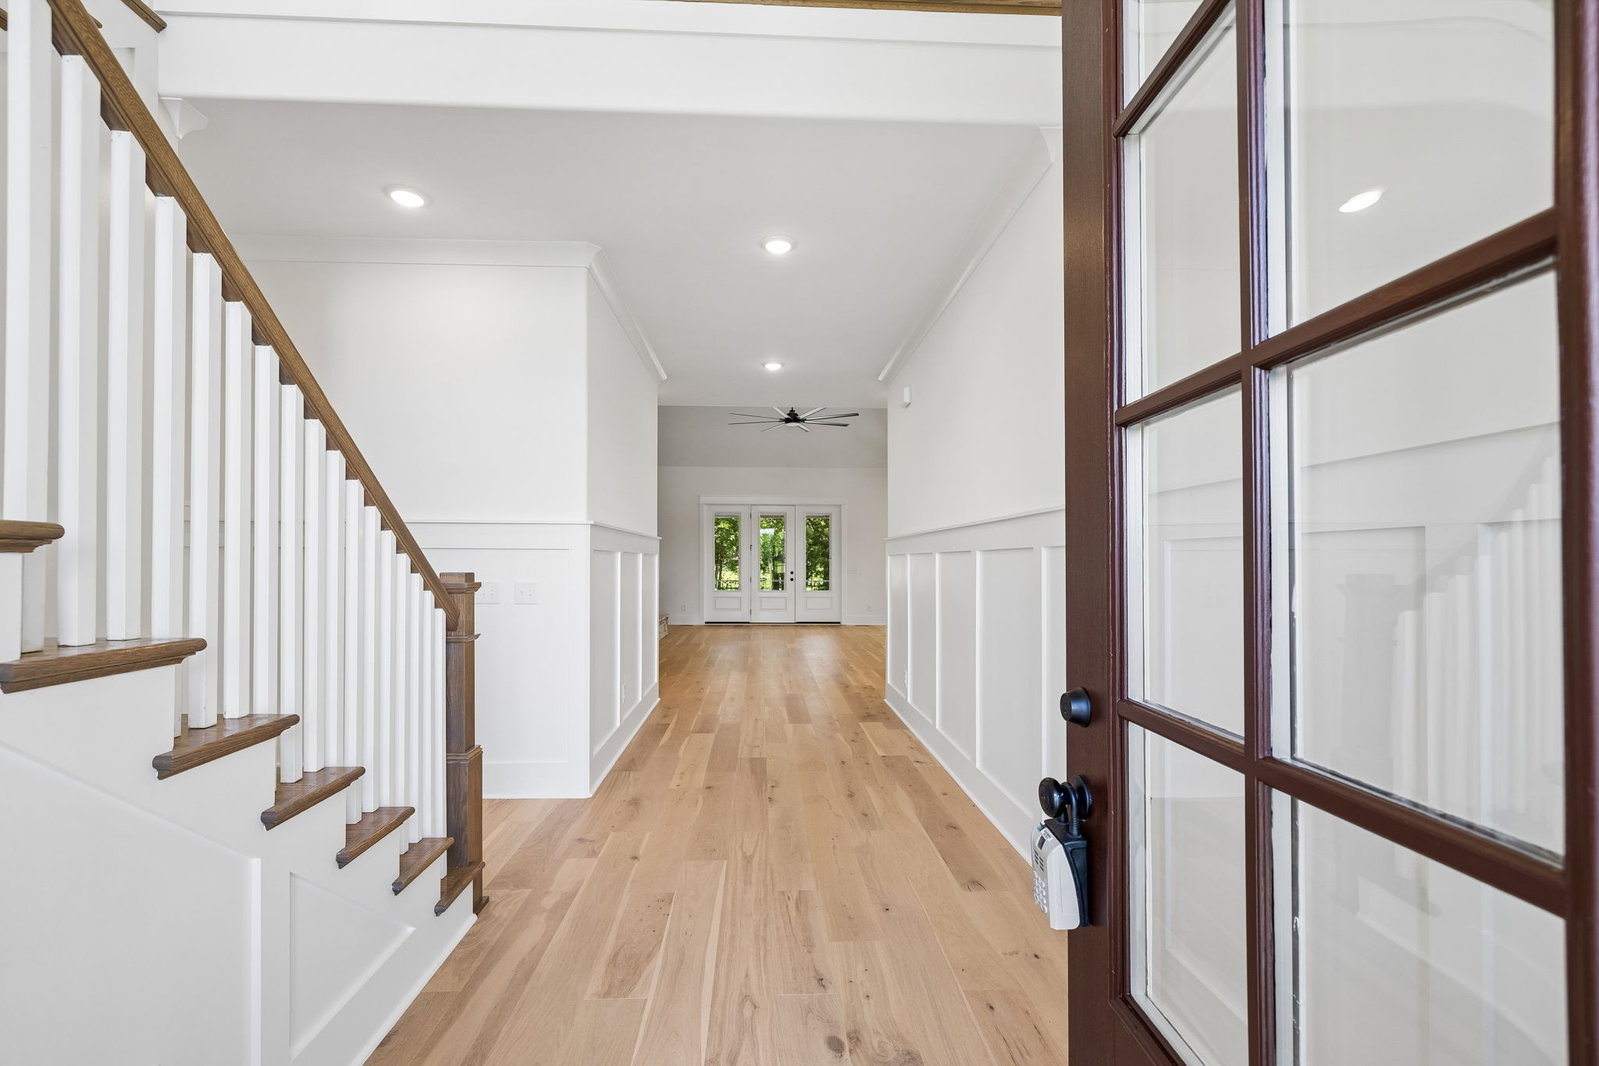
There is a sale of home contingency with a 48 hour right of refusal. Discover exceptional craftsmanship in this stunning all-brick new construction custom spec home, thoughtfully designed with high-end finishes and modern functionality throughout. Offering 5 bedrooms and 4 full bathrooms, this home features an open-concept layout with 10-foot ceilings, 8-foot interior doors, beautiful hardwood and tile flooring, and a striking stone gas fireplace flanked by custom built-ins. The 5th bedroom could also serve as a recreation room. The chef-inspired kitchen is equipped with a 8-burner gas range with double ovens, pot filler, two refrigerators, and an adjoining prep kitchen, creating the perfect space for cooking and entertaining. Elegant custom wainscoting adds timeless character throughout the home. Additional features include a whole-house Generac generator, tankless water heater, encapsulated crawl space, and professionally installed Bermuda sod with completed landscaping. Enjoy outdoor living on the covered rear porch overlooking the patio. Combining quality construction with premium finishes, this home offers comfort, style, and attention to detail in every space.
Additional Information
- Amenities Other
- Bookcases, Built-in Features, Ceiling Fan(s), Pantry, Walk-In Closet(s)
- Association Fee
- $40
- Association Fee Frequency
- Monthly
- Basement Description
- Crawl Space
- Bedrooms Main
- 2
- Construction Type
- Brick
- Cooling System
- Electric
- Elementary School
- Lascassas Elementary
- Floor Types
- Carpet, Wood
- Garage Capacity
- 3
- Garage Description
- Attached, Concrete
- Green Features
- Thermostat, Water Heater
- Heating System
- Central, Natural Gas
- High School
- Oakland High School
- Interior Other
- Bookcases, Built-in Features, Ceiling Fan(s), Pantry, Walk-In Closet(s)
- Junior High School
- Oakland Middle School
- Laundry
- Electric Dryer Hookup, Washer Hookup
- Living Area
- 3,806
- New Construction
- Yes
- Number Of Fireplaces
- 1
- Number Of Stories
- 2
- Patio Deck
- Patio, Covered
- Sewer System
- STEP System
- Subdivision
- East Fork Landing Sec 1
- Subtype
- Single Family Residence
- Tax Amount
- $530
- Water Source
- Private
- Year Built
- 2026
- Type
- Single Family Residential
Mortgage Calculator
Listing courtesy of WEICHERT, REALTORS - The Andrews Group.

Information Is Believed To Be Accurate But Not Guaranteed. Some or all listings may or may not be listed by the office/agent presenting these featured properties. Copyright 2026 MTRMLS, Inc. RealTracs Solutions.