2246 Zeva Cir, Columbia, TN 38401
- $339,900
- 3
- BD
- 2
- BA
- 1,308
- SqFt




- List Price
- $339,900
- Status
- ACTIVE
- MLS#
- 3246687
- Price Change
- ▼ $5,100 1784757212
- Days on Market
- 35
- Bedrooms
- 3
- Bathrooms
- 2
- Full Bathrooms
- 2
- Living Area
- 1,308
- Lot Size
- 7,405
- Acres
- 0.17
- County
- Maury County
Property Description
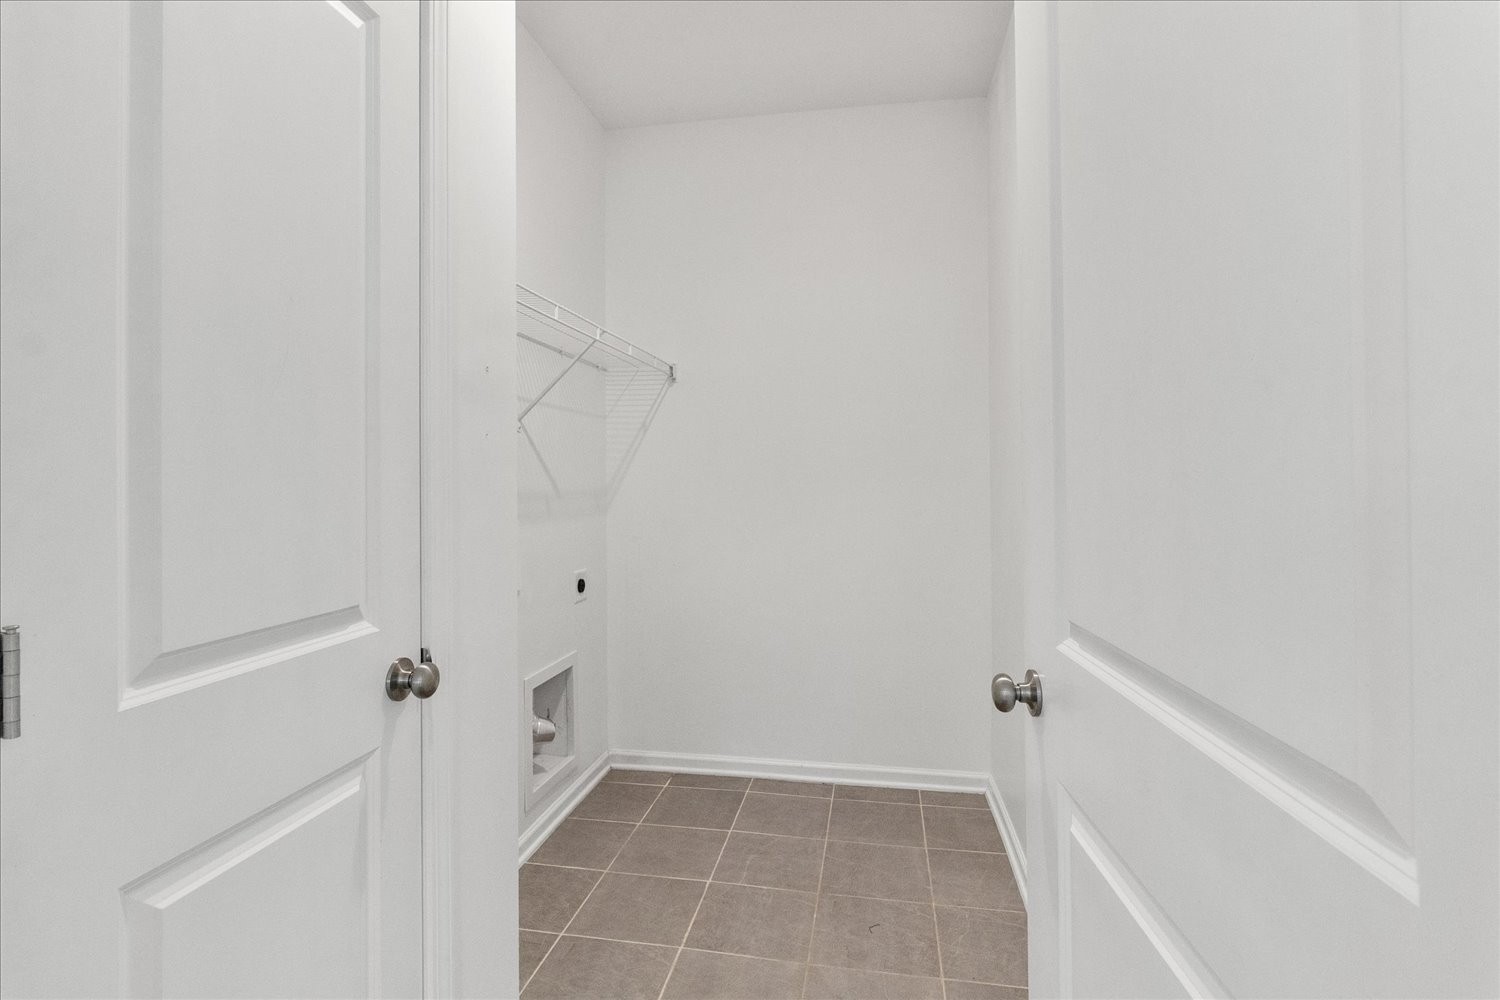
Wonderful, Affordable Armstrong Meadows Home in Columbia! This single-family detached home offers an unusually private feel, sitting on a lot with no neighbors directly facing from across the street. Step inside to beautiful flooring that flows throughout an open-concept living room, dining area, and kitchen. To your right, direct access to the garage features an automatic door opener. Continuing in, two well-sized secondary bedrooms sit to the left, served by a hall bath with a large vanity, upgraded cabinetry, and upgraded glass doors on the tub/shower enclosure. Further in, the dining area opens to a spacious kitchen with granite countertops and stainless steel appliances, including a gas stove/cooktop, microwave, dishwasher, and refrigerator. Just off the living room, a hallway leads to the indoor laundry and the primary suite. The primary bedroom is bright and spacious, with two windows and a generous walk-in closet. Its en-suite bath features a large vanity, upgraded cabinetry, and a custom glass-enclosed shower. All the doors throughout the home are double paneled, providing an added elegance to the property. Outside, the home sits on a flat, good-sized lot with a blank-canvas backyard ready for its new owner's personal touch. This property is only 5 minutes from Columbia Community College and the Columbia Aquatics and Recreation Center and 10 minutes from downtown Columbia.
Additional Information
- Amenities Other
- Ceiling Fan(s), Open Floorplan, Pantry, Walk-In Closet(s)
- Association Fee
- $50
- Association Fee Frequency
- Annually
- Basement Description
- None
- Bedrooms Main
- 3
- Construction Type
- Vinyl Siding
- Cooling System
- Central Air
- Elementary School
- J E Woodard Elementary
- Floor Types
- Luxury Vinyl
- Garage Capacity
- 1
- Garage Description
- Garage Door Opener, Garage Faces Front
- Heating System
- Central
- High School
- Columbia Central High School
- Interior Other
- Ceiling Fan(s), Open Floorplan, Pantry, Walk-In Closet(s)
- Junior High School
- Whitthorne Middle School
- Living Area
- 1,308
- Lot Dimensions
- 65 X 115
- Number Of Stories
- 1
- Roofing Material
- Asphalt
- Sewer System
- Public Sewer
- Subdivision
- Armstrong Meadows Sec 4
- Subtype
- Single Family Residence
- Tax Amount
- $1,722
- Water Source
- Public
- Year Built
- 2022
- Type
- Single Family Residential
Mortgage Calculator
Listing courtesy of RE/MAX Choice Properties.

Information Is Believed To Be Accurate But Not Guaranteed. Some or all listings may or may not be listed by the office/agent presenting these featured properties. Copyright 2026 MTRMLS, Inc. RealTracs Solutions.