814 Kendall Dr, Nashville, TN 37209
- $795,000
- 3
- BD
- 3
- BA
- 2,327
- SqFt




- List Price
- $795,000
- Status
- ACTIVE
- MLS#
- 3245204
- Price Change
- ▼ $30,000 1784181289
- Days on Market
- 39
- Bedrooms
- 3
- Bathrooms
- 3
- Full Bathrooms
- 3
- Living Area
- 2,327
- Lot Size
- 19,602
- Acres
- 0.45
- County
- Davidson County
Property Description
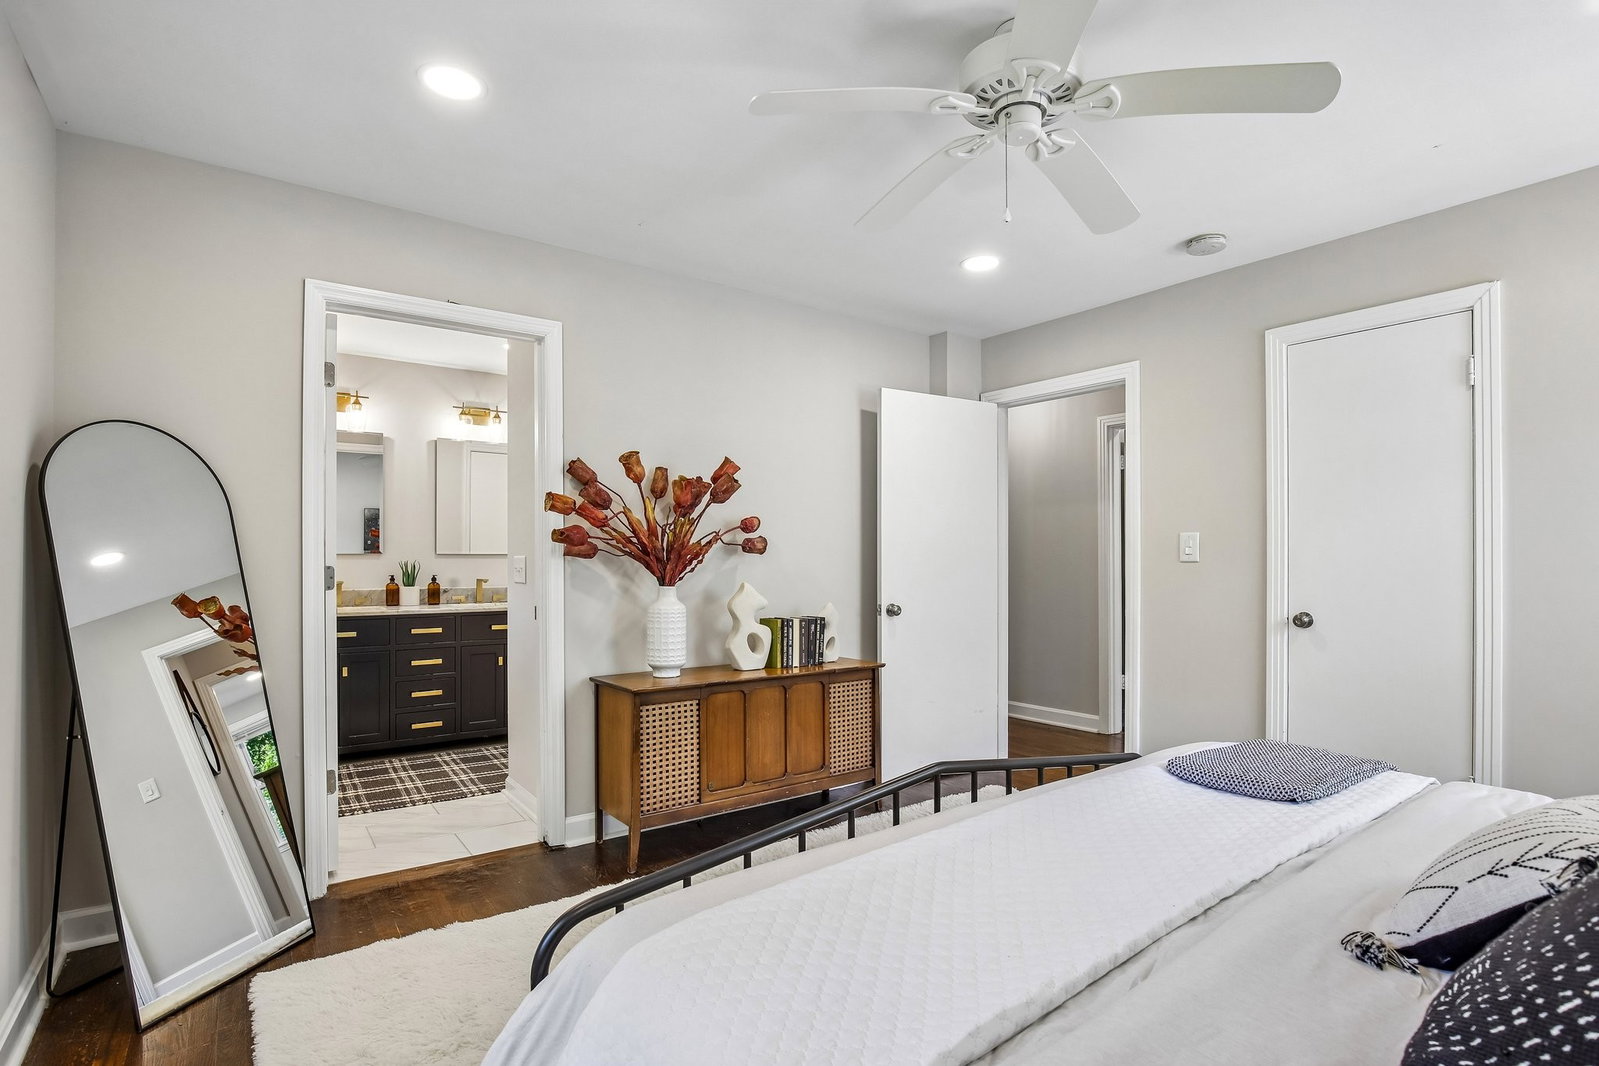
One of the things you'll notice right away about this home is how easy it is to picture your life here. At the center of the home, the oversized living room offers a light-filled space for everything from morning coffee to holiday gatherings, while the backyard provides a sense of privacy and seclusion that can be hard to find in such a convenient location. With minimal steps into the home and the primary suite on the main level, the floor plan combines convenience with long-term livability. A renovated front entry and primary bath completed in 2020 feature a large walk-in shower and dual closets. The lower level adds exceptional flexibility with a private guest suite, screened patio with heater, bonus room ideal for a home office, playroom, music room, gym, or potential 4th bedroom, plus more than 700 square feet of unfinished storage space. Together, these spaces create a home that can adapt to a variety of needs and stages of life. More recent improvements include a new roof (2021), a sunroom HVAC unit (2023), fresh paint throughout and fresh landscaping. Mature shade trees, full front and back fencing, and a privacy hedge create a peaceful setting just minutes from Trader Joe's, West End, the Charlotte corridor, downtown Nashville, and countless restaurants and shops.
Additional Information
- Amenities Other
- Ceiling Fan(s), Extra Closets, Open Floorplan, Smart Thermostat
- Basement Description
- Finished
- Bedrooms Main
- 2
- Construction Type
- Brick, Fiber Cement
- Cooling System
- Central Air, Electric
- Elementary School
- Gower Elementary
- Fence Type
- Full
- Floor Types
- Carpet, Wood
- Garage Capacity
- 1
- Garage Description
- Garage Door Opener, Garage Faces Front, Concrete
- Heating System
- Central, Natural Gas
- High School
- James Lawson High School
- Interior Other
- Ceiling Fan(s), Extra Closets, Open Floorplan, Smart Thermostat
- Junior High School
- H. G. Hill Middle
- Living Area
- 2,327
- Lot Description
- Private, Sloped
- Lot Dimensions
- 80 X 250
- Number Of Stories
- 2
- Patio Deck
- Porch, Covered, Patio, Screened
- Sewer System
- Public Sewer
- Style
- Ranch
- Subdivision
- Brookside Courts
- Subtype
- Single Family Residence
- Tax Amount
- $5,323
- Water Source
- Public
- Year Built
- 1955
- Style
- Ranch
- Type
- Single Family Residential
Mortgage Calculator
Listing courtesy of RE/MAX Homes And Estates.

Information Is Believed To Be Accurate But Not Guaranteed. Some or all listings may or may not be listed by the office/agent presenting these featured properties. Copyright 2026 MTRMLS, Inc. RealTracs Solutions.