1616 West End Ave Unit #2809, Nashville, TN 37203
- $849,900
- 1
- BD
- 2
- BA
- 997
- SqFt




- List Price
- $849,900
- Status
- ACTIVE
- MLS#
- 3242343
- Price Change
- ▼ $45,100 1785726843
- Days on Market
- 94
- Bedrooms
- 1
- Bathrooms
- 2
- Full Bathrooms
- 1
- Half Bathrooms
- 1
- Living Area
- 997
- Lot Size
- 871
- Acres
- 0.02
- County
- Davidson County
Property Description
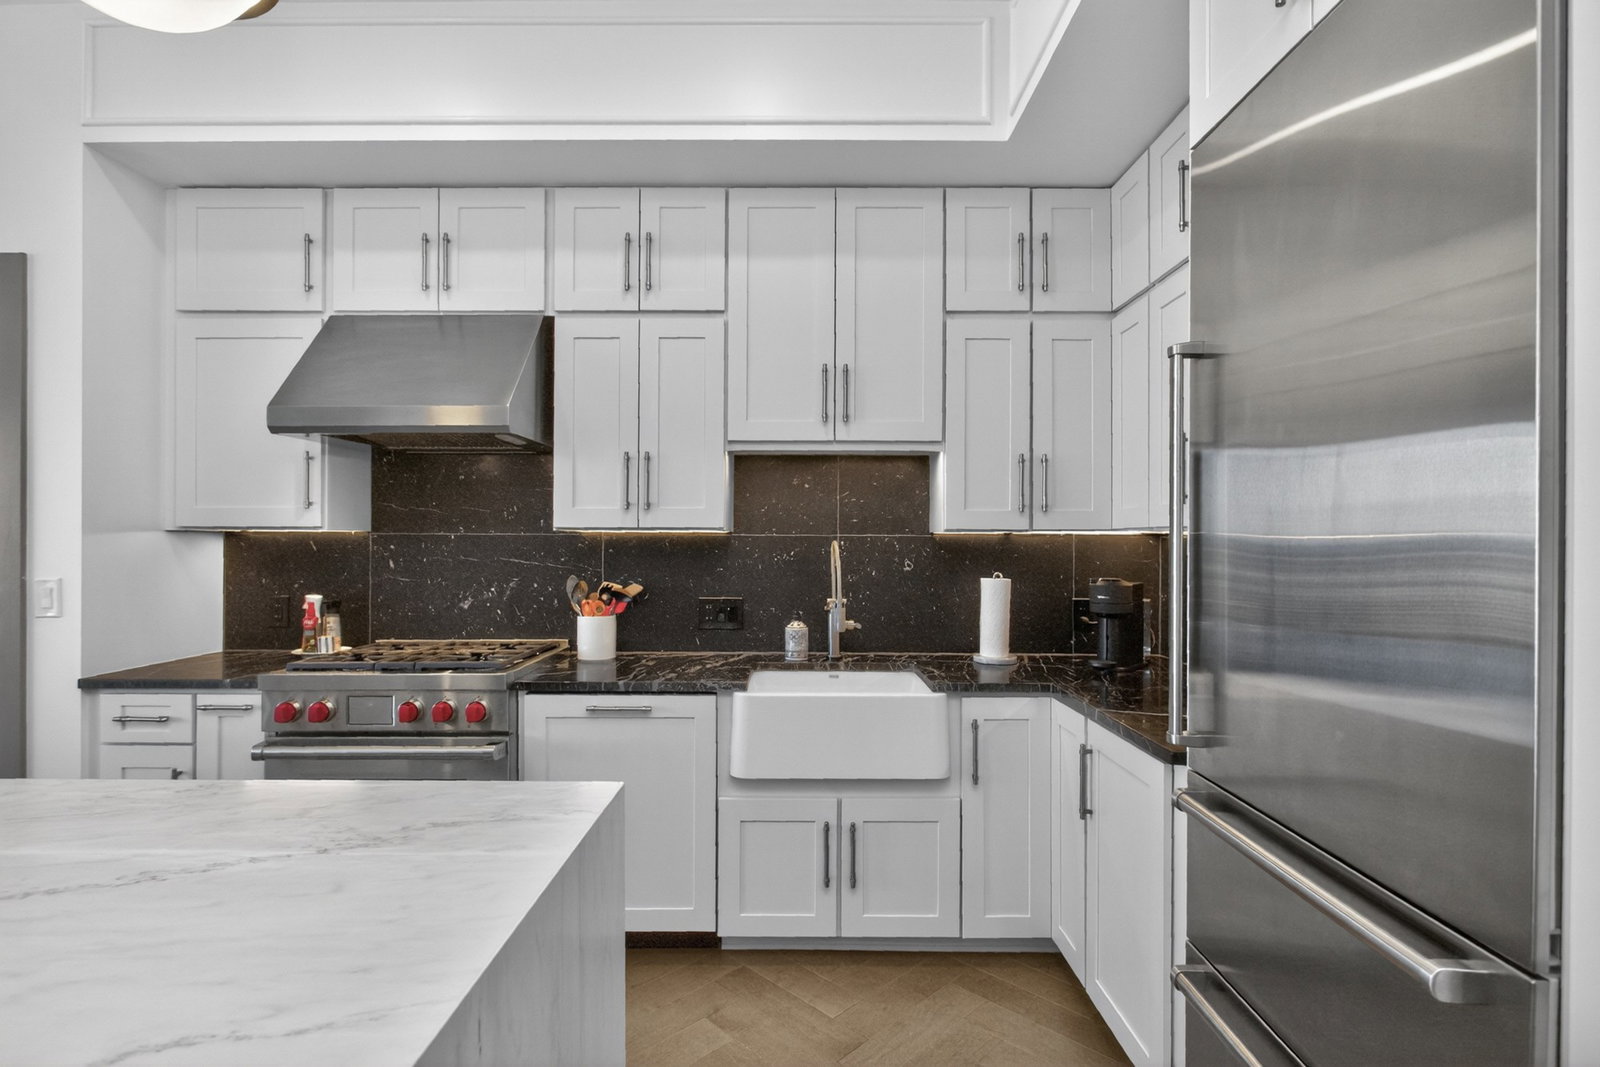
Discover luxury living at the coveted Broadwest high-rise in this stunning 28th-floor, one-bedroom, 1.5-bath residence. Floor-to-ceiling windows with motorized blinds frame breathtaking views of the Nashville skyline, while the thoughtfully designed 997-square-foot floor plan seamlessly blends sophisticated style with everyday comfort. The open-concept living space is anchored by a chef's kitchen featuring marble countertops, a waterfall island, and premium Wolf and Sub-Zero appliances. A versatile flex space offers the perfect setting for a home office or guest retreat. Additional upscale touches include a wet bar with dedicated wine storage and a private balcony, creating an ideal place to unwind while taking in the spectacular city views. Residents enjoy an exceptional collection of amenities on the 34th floor, including a rooftop pool, state-of-the-art fitness center with sauna, golf simulator, billiards room, library and meeting spaces, elegant lounge and bar area, outdoor kitchen, fire pit, and inviting indoor and outdoor gathering spaces. 2 deeded parking spaces will convey with the unit.
Additional Information
- Amenities Other
- High Speed Internet
- Association Fee
- $989
- Association Fee Frequency
- Monthly
- Basement Description
- None
- Bedrooms Main
- 1
- Community Amenities
- Fitness Center, Pool
- Construction Type
- ICFs (Insulated Concrete Forms)
- Cooling System
- Central Air
- Elementary School
- Eakin Elementary
- Exterior Features
- Balcony
- Floor Types
- Wood
- Garage Capacity
- 2
- Garage Description
- Assigned
- Heating System
- Central, Electric, Heat Pump
- High School
- Hillsboro Comp High School
- Interior Other
- High Speed Internet
- Junior High School
- West End Middle School
- Laundry
- Electric Dryer Hookup, Washer Hookup
- Living Area
- 997
- Number Of Stories
- 1
- Pool Description
- In Ground
- Sewer System
- Public Sewer
- Style
- Contemporary
- Subdivision
- The Residences At Broadwest
- Subtype
- High Rise
- Tax Amount
- $7,198
- Unit Number
- 2809
- Water Source
- Public
- Year Built
- 2020
- Style
- Contemporary
- Type
- Condo
Mortgage Calculator
Listing courtesy of Tyler York Real Estate Brokers, LLC.

Information Is Believed To Be Accurate But Not Guaranteed. Some or all listings may or may not be listed by the office/agent presenting these featured properties. Copyright 2026 MTRMLS, Inc. RealTracs Solutions.