232 Waldron View Dr, Murfreesboro, TN 37130
- $518,000
- 4
- BD
- 3
- BA
- 2,205
- SqFt




- List Price
- $518,000
- Status
- ACTIVE
- MLS#
- 3242129
- Price Change
- ▼ $7,000 1781741997
- Days on Market
- 45
- Bedrooms
- 4
- Bathrooms
- 3
- Full Bathrooms
- 3
- Living Area
- 2,205
- Lot Size
- 18,730
- Acres
- 0.43
- County
- Rutherford County
Property Description
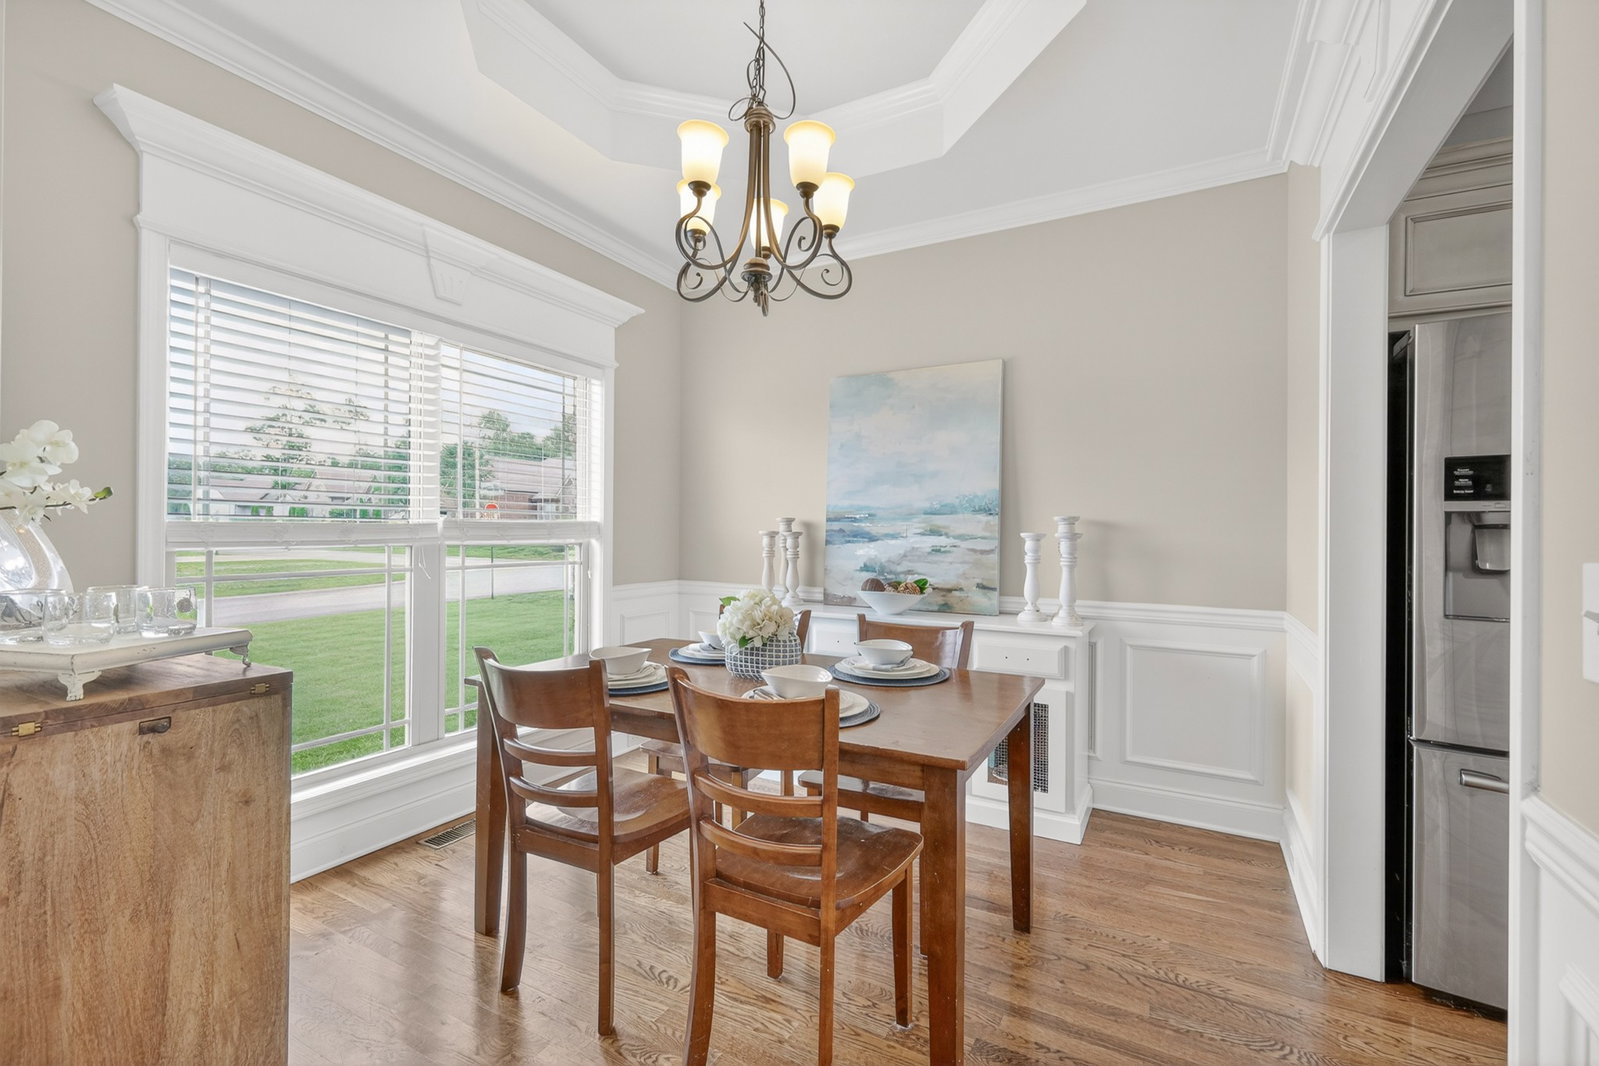
Beautiful all-brick 4-bedroom home featuring an open-concept floor plan, updated kitchen, crown molding, hardwood flooring, and tile in all wet areas. The spacious primary suite is located on the main level and includes a walk-in closet and private bath. Two additional bedrooms are also on the main floor, while upstairs offers a fourth bedroom, full bath, and a large bonus room perfect for guests, hobbies, or a home office. The kitchen showcases granite countertops and opens seamlessly to the main living areas, creating an ideal space for everyday living and entertaining. A convenient mudroom connects to the attached 2-car garage, adding everyday functionality and storage. Step outside to enjoy the large covered patio overlooking the spacious backyard with black iron fencing. A fantastic combination of space, functionality, and timeless curb appeal. Eligible for USDA Rural Development!
Additional Information
- Amenities Other
- Air Filter, Ceiling Fan(s), Entrance Foyer, Extra Closets, Walk-In Closet(s)
- Association Fee
- $275
- Association Fee Frequency
- Annually
- Basement Description
- Crawl Space
- Bedrooms Main
- 3
- Construction Type
- Brick
- Cooling System
- Ceiling Fan(s), Central Air, Electric
- Elementary School
- Walter Hill Elementary
- Floor Types
- Carpet, Wood, Tile
- Garage Capacity
- 2
- Garage Description
- Garage Faces Side, Concrete
- Heating System
- Central, Electric
- High School
- Oakland High School
- Interior Other
- Air Filter, Ceiling Fan(s), Entrance Foyer, Extra Closets, Walk-In Closet(s)
- Junior High School
- Oakland Middle School
- Laundry
- Electric Dryer Hookup, Washer Hookup
- Living Area
- 2,205
- Number Of Fireplaces
- 1
- Number Of Stories
- 2
- Patio Deck
- Porch, Covered
- Sewer System
- STEP System
- Subdivision
- Waldron Crossing Ph 2 Sec 3
- Subtype
- Single Family Residence
- Tax Amount
- $1,740
- Water Source
- Private
- Year Built
- 2015
- Type
- Single Family Residential
Mortgage Calculator
Listing courtesy of Huffaker & Hoke Realty Partners.

Information Is Believed To Be Accurate But Not Guaranteed. Some or all listings may or may not be listed by the office/agent presenting these featured properties. Copyright 2026 MTRMLS, Inc. RealTracs Solutions.