509 Tims Way Dr, Lebanon, TN 37087
- $474,900
- 3
- BD
- 2
- BA
- 1,732
- SqFt




- List Price
- $474,900
- Status
- ACTIVE
- MLS#
- 3230760
- Price Change
- ▼ $5,000 1784500446
- Days on Market
- 54
- Bedrooms
- 3
- Bathrooms
- 2
- Full Bathrooms
- 2
- Living Area
- 1,732
- Lot Size
- 37,026
- Acres
- 0.85
- County
- Wilson County
Property Description
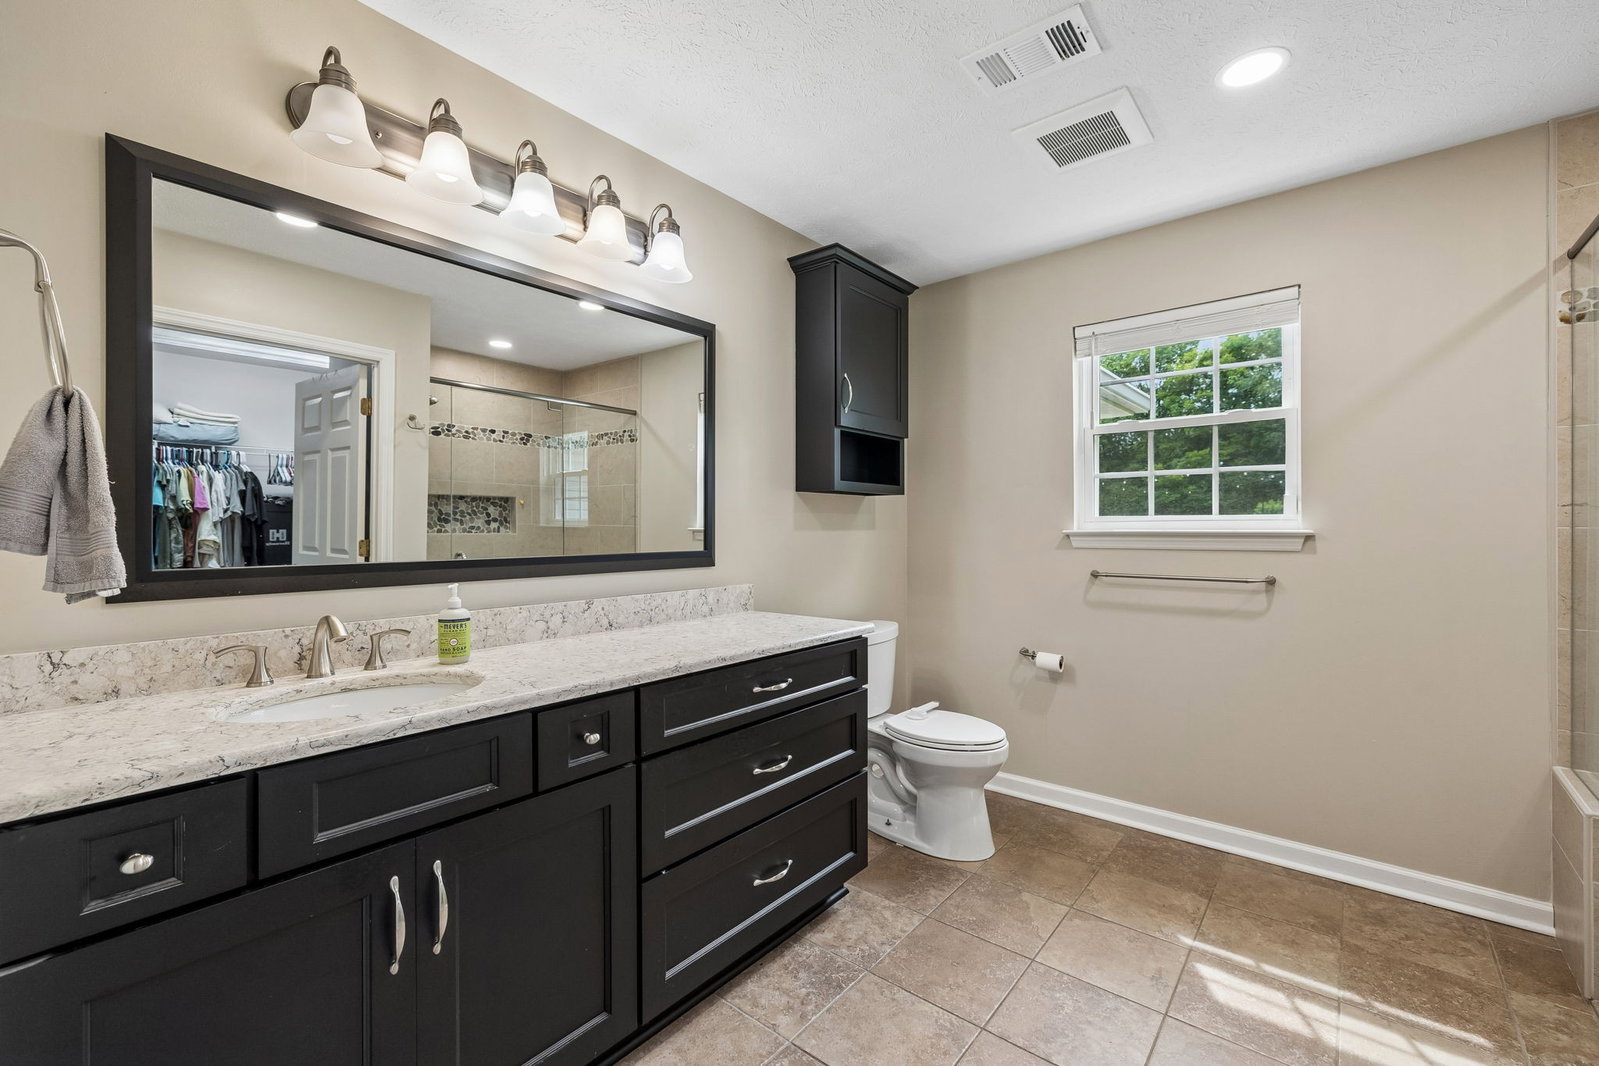
All on one level - ZERO STEPS! Breathe easy and deep when you come home to unwind in this beautiful and recently updated home with NO HOA! This beauty is situated in a relaxed and open neighborhood on a nearly one acre (.85 ac) yard with a rear fence. The living areas are drenched in an abundance of natural light. There is a multi-functional flex room that leads to a huge and level back yard with a large circular brick patio. This home has been very well cared for and has solid surface kitchen counter tops and a new water heater. Storage shed, washer & dryer do not stay.
Additional Information
- Amenities Other
- Ceiling Fan(s), Entrance Foyer, High Ceilings, Open Floorplan, Walk-In Closet(s), High Speed Internet
- Basement Description
- None
- Bedrooms Main
- 3
- Construction Type
- Brick, Vinyl Siding
- Cooling System
- Central Air
- Elementary School
- Carroll Oakland Elementary
- Fence Type
- Back Yard
- Floor Types
- Carpet, Laminate
- Garage Capacity
- 2
- Garage Description
- Garage Door Opener, Attached, Concrete
- Heating System
- Central
- High School
- Lebanon High School
- Interior Other
- Ceiling Fan(s), Entrance Foyer, High Ceilings, Open Floorplan, Walk-In Closet(s), High Speed Internet
- Junior High School
- Carroll Oakland Elementary
- Laundry
- Electric Dryer Hookup, Washer Hookup
- Living Area
- 1,732
- Lot Description
- Level
- Lot Dimensions
- 125 X 305.9 IRR
- Lot Number
- 24
- Number Of Fireplaces
- 1
- Number Of Stories
- 1
- Patio Deck
- Patio
- Roofing Material
- Shingle
- Sewer System
- Septic Tank
- Style
- Ranch
- Subdivision
- Karlee Est
- Subtype
- Single Family Residence
- Tax Amount
- $1,229
- Water Source
- Public
- Year Built
- 1998
- Style
- Ranch
- Type
- Single Family Residential
Mortgage Calculator
Listing courtesy of American Realty & Associates.

Information Is Believed To Be Accurate But Not Guaranteed. Some or all listings may or may not be listed by the office/agent presenting these featured properties. Copyright 2026 MTRMLS, Inc. RealTracs Solutions.