107 Shady St, Summertown, TN 38483
- $499,900
- 4
- BD
- 4
- BA
- 2,568
- SqFt




- List Price
- $499,900
- Status
- ACTIVE
- MLS#
- 3229779
- Days on Market
- 54
- Bedrooms
- 4
- Bathrooms
- 4
- Full Bathrooms
- 3
- Half Bathrooms
- 1
- Living Area
- 2,568
- Lot Size
- 16,117
- Acres
- 0.37
- County
- Lawrence County
Property Description
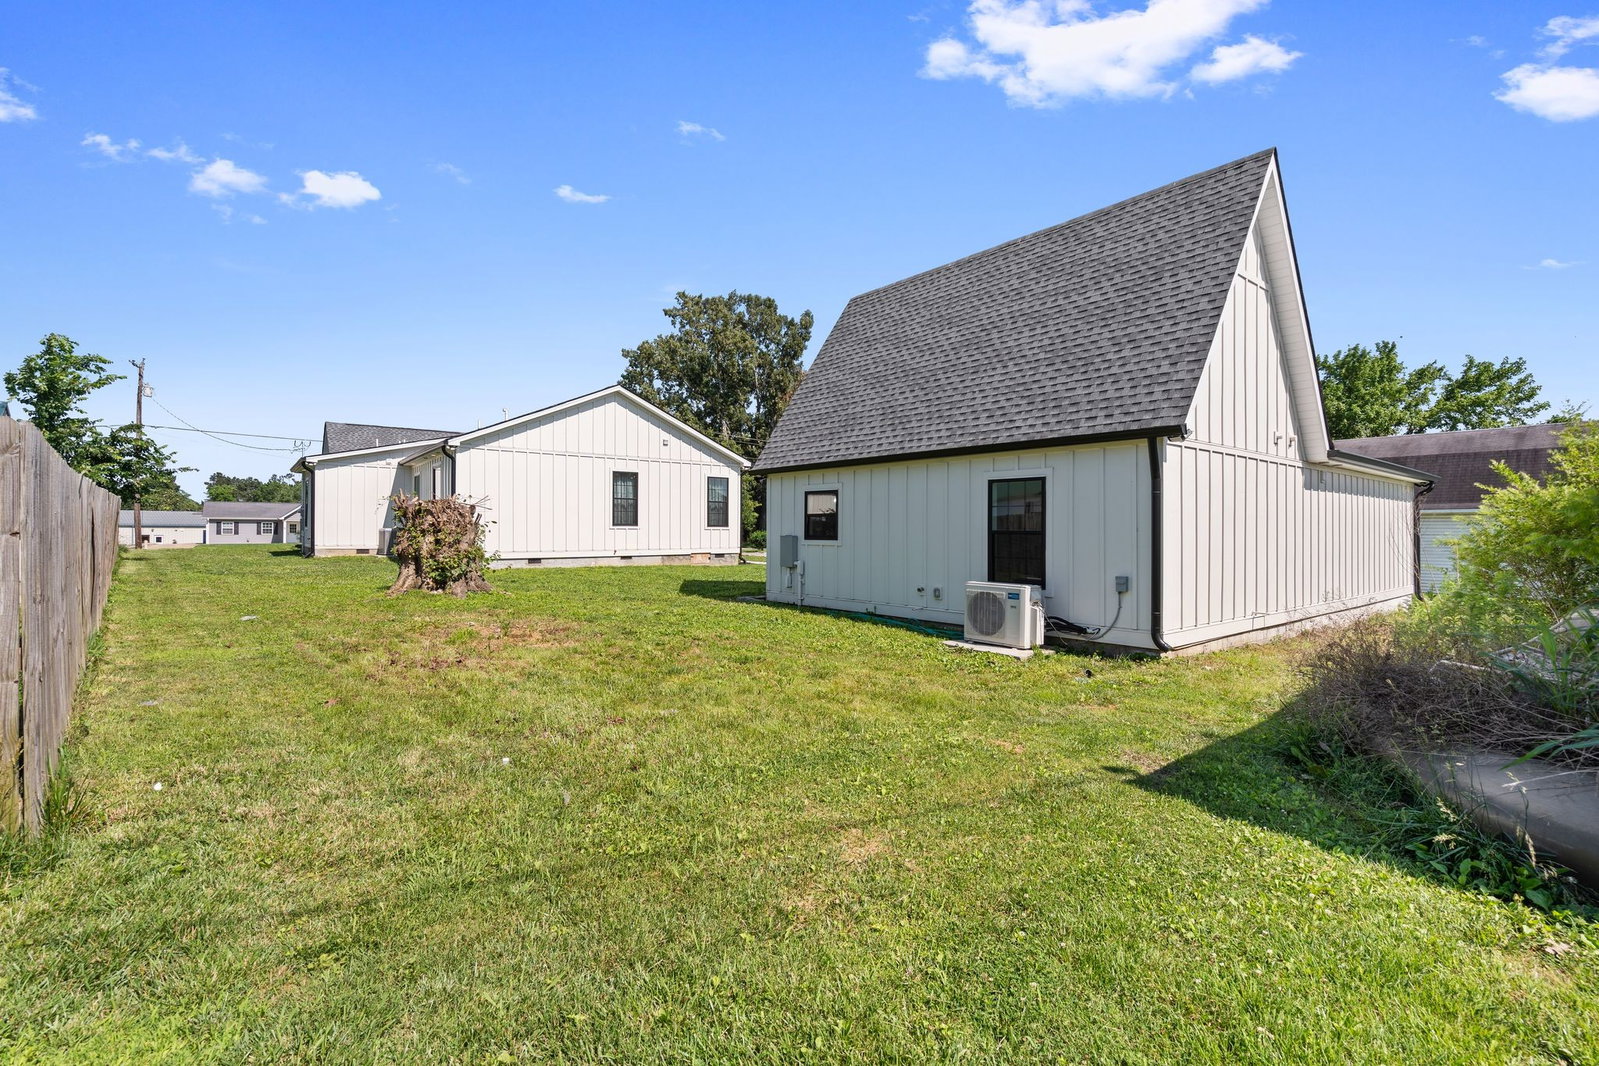
MOTIVATED SELLER! Priced below prior appraisal. Discover comfort and style with this MUST SEE custom home. While this listing reflects the original built year, this property is NOT a cosmetic update—this is a FULL RECONSTRUCTION. Taken down to the structure and rebuilt, the home features all-new framing, electrical, plumbing, flooring, and modern high-end finishes throughout. It offers 4 beds, 3.5 baths, 2 car detached garage with a complete guest unit (built 2024)! Thoughtfully designed with an open-concept layout. At the heart of the home, the custom chef’s kitchen with a large island, quartz countertops, tile backsplash, built-in oven and pot filler. Brand new kitchen appliances in both main home and guest unit! Fridge to convey. Hardwood flooring throughout main living areas. Huge master bedroom with a gorgeous green accent wall and custom finished closets. More finishes to this home include, porcelain tile flooring in master bath, stand alone tub and walk in shower. Don't forget the detached guest unit! Perfect for guests, in-laws or home office. It's perfect for both cozy everyday living and hosting memorable gatherings with friends and family. Come make this home yours!
Additional Information
- Amenities Other
- Built-in Features, Ceiling Fan(s), High Ceilings, Walk-In Closet(s)
- Basement Description
- None
- Bedrooms Main
- 4
- Construction Type
- Fiber Cement
- Cooling System
- Central Air
- Elementary School
- Summertown Elementary
- Floor Types
- Wood
- Garage Capacity
- 2
- Garage Description
- Detached, Concrete, Gravel
- Heating System
- Central
- High School
- Summertown High School
- Interior Other
- Built-in Features, Ceiling Fan(s), High Ceilings, Walk-In Closet(s)
- Junior High School
- Summertown Middle
- Living Area
- 2,568
- Lot Description
- Level
- Lot Dimensions
- 100x162
- Number Of Fireplaces
- 1
- Number Of Stories
- 1
- Patio Deck
- Porch, Covered
- Roofing Material
- Other
- Sewer System
- Septic Tank
- Subdivision
- N/A
- Subtype
- Single Family Residence
- Tax Amount
- $556
- Water Source
- Public
- Year Built
- 1915
- Type
- Single Family Residential
Mortgage Calculator
Listing courtesy of simpliHOM.

Information Is Believed To Be Accurate But Not Guaranteed. Some or all listings may or may not be listed by the office/agent presenting these featured properties. Copyright 2026 MTRMLS, Inc. RealTracs Solutions.