216 John T Alexander Blvd, Hendersonville, TN 37075
- $719,900
- 4
- BD
- 4
- BA
- 2,944
- SqFt



- List Price
- $719,900
- Status
- ACTIVE
- MLS#
- 3228632
- Days on Market
- 55
- Bedrooms
- 4
- Bathrooms
- 4
- Full Bathrooms
- 3
- Half Bathrooms
- 1
- Living Area
- 2,944
- Lot Size
- 9,583
- Acres
- 0.22
- County
- Sumner County
Property Description
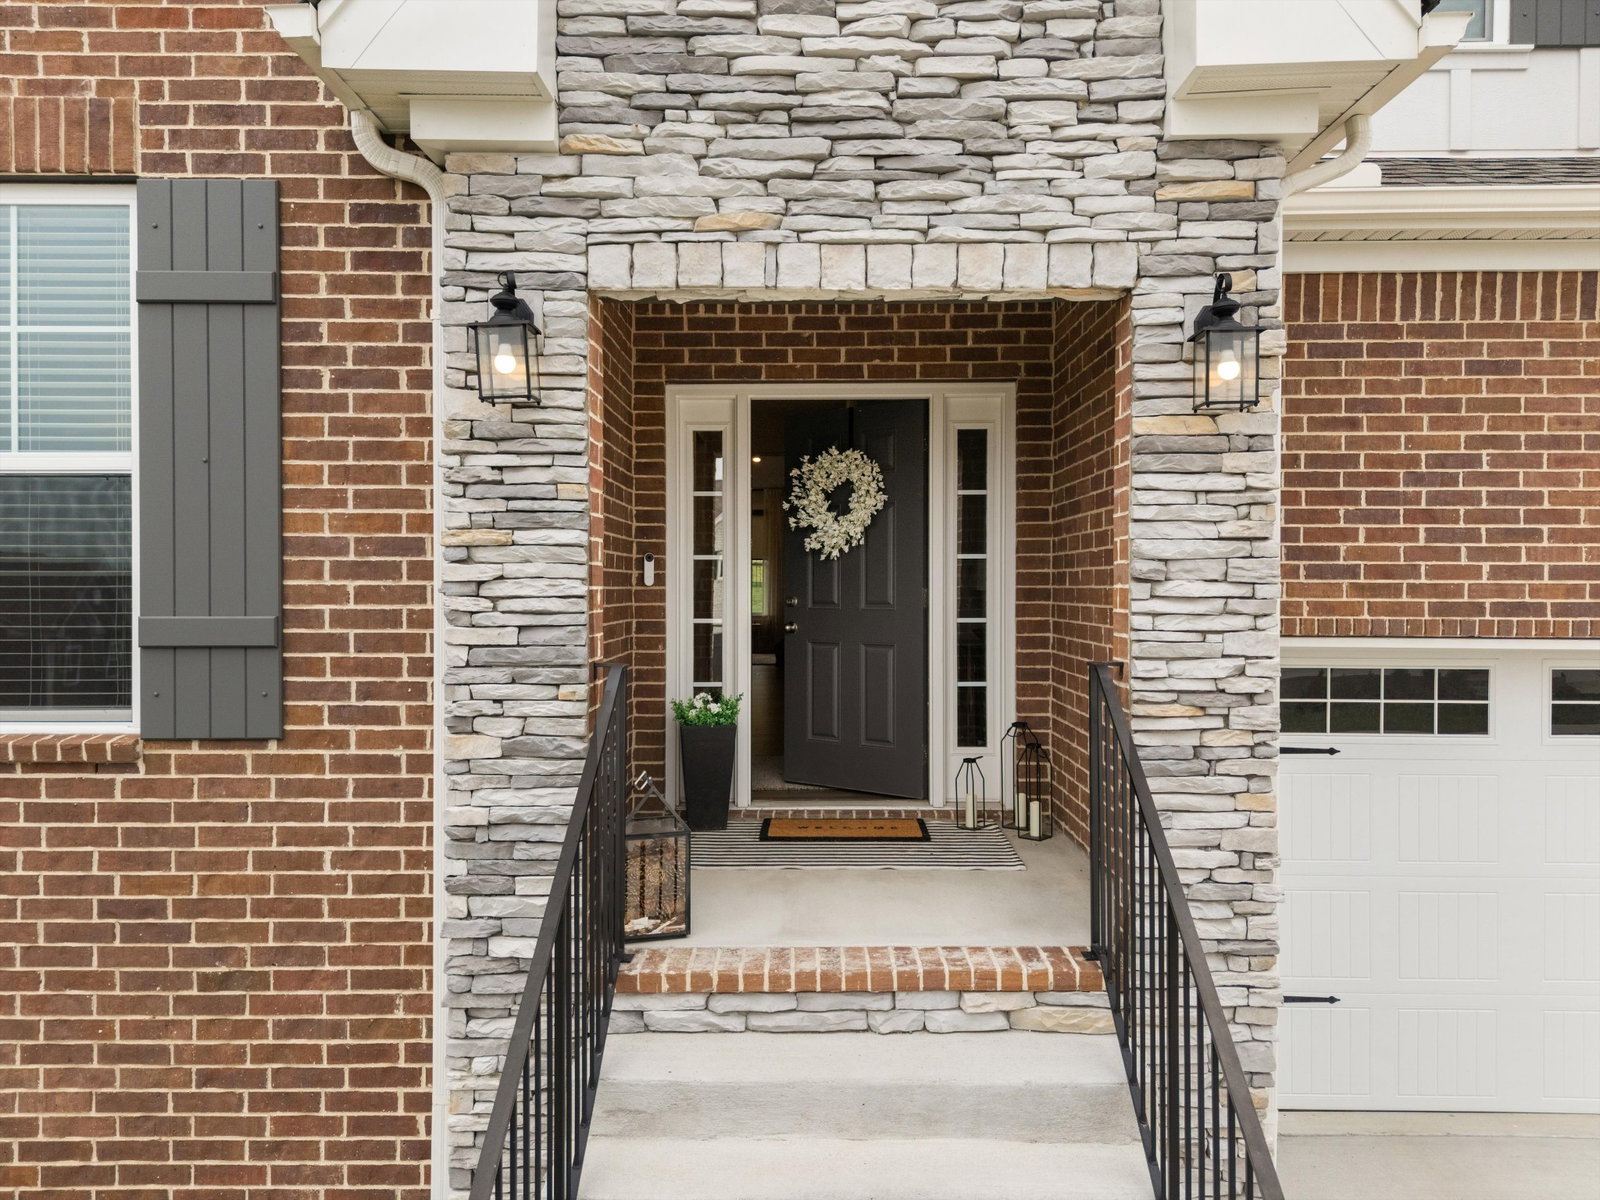
There’s a reason people fall in love with Norman Farm. Set against a backdrop of open green space, stocked fishing ponds, sidewalks, and a farm-inspired setting that feels removed from the pace of everyday life, this Hendersonville community creates the kind of atmosphere people are actively searching for. Afternoons look like paddleboarding across the neighborhood pond, casting fishing lines from the dock, bike rides through the community, and evenings spent outdoors as neighbors gather and life slows down a little. Positioned on a premium corner lot with one of the neighborhood’s more desirable settings, the home offers a fenced backyard, flat usable yard space, deck, added concrete flatwork, and an outdoor TV area that creates an extension of the home for game days, entertaining, and relaxed nights outdoors. Inside, elevated selections and thoughtful upgrades continue throughout with designer lighting, upgraded cabinetry, backsplash and countertop selections, cohesive paint and flooring choices, custom closet build-outs, and a built-in bar added to the front office. The Rowan floor plan offers a main-level primary suite and a layout designed with both flow and functionality in mind. Warm, polished, and move-in ready in all the right ways, this home balances thoughtful design with everyday livability. Just minutes from shopping, dining, and top Sumner County conveniences, this is more than a home purchase. It is an opportunity to step into the Norman Farm lifestyle people quickly grow to love and rarely want to leave. Up to 1% Lender Credit (max $5,000) with use of preferred partner lender, Diana Roybal-Lammers with OriginPoint Mortgage (NMLS 1615203). Pre-Approval required.
Additional Information
- Amenities Other
- Built-in Features, Ceiling Fan(s), Entrance Foyer, High Ceilings, Open Floorplan, Pantry, Smart Thermostat, Walk-In Closet(s)
- Association Fee
- $92
- Association Fee Frequency
- Monthly
- Basement Description
- Crawl Space
- Bedrooms Main
- 1
- Community Amenities
- Park, Playground, Sidewalks, Underground Utilities, Trail(s)
- Construction Type
- Fiber Cement, Brick
- Cooling System
- Central Air
- Elementary School
- Dr. William Burrus Elementary at Drakes Creek
- Fence Type
- Back Yard
- Floor Types
- Carpet, Laminate, Tile
- Garage Capacity
- 2
- Garage Description
- Garage Door Opener, Garage Faces Front, Concrete, Driveway
- Green Features
- Low Flow Plumbing Fixtures, Low VOC Paints
- Heating System
- Central, Electric, Natural Gas
- High School
- Beech Sr High School
- Interior Other
- Built-in Features, Ceiling Fan(s), Entrance Foyer, High Ceilings, Open Floorplan, Pantry, Smart Thermostat, Walk-In Closet(s)
- Junior High School
- Knox Doss Middle School at Drakes Creek
- Laundry
- Electric Dryer Hookup, Washer Hookup
- Living Area
- 2,944
- Number Of Fireplaces
- 1
- Number Of Stories
- 2
- Patio Deck
- Deck
- Roofing Material
- Asphalt
- Sewer System
- Public Sewer
- Style
- Traditional
- Subdivision
- Retreat At Norman Farm
- Subtype
- Single Family Residence
- Tax Amount
- $2,462
- Water Source
- Private
- Year Built
- 2024
- Style
- Traditional
- Type
- Single Family Residential
Mortgage Calculator
Listing courtesy of Compass RE.

Information Is Believed To Be Accurate But Not Guaranteed. Some or all listings may or may not be listed by the office/agent presenting these featured properties. Copyright 2026 MTRMLS, Inc. RealTracs Solutions.