Share this with your friends


+16158546050
Keller Williams
2616 Tiffany Dr, Nashville, TN 37206
- $3,999,900
- 6
- BD
- 5
- BA
- 5,890
- SqFt




- List Price
- $3,999,900
- Status
- ACTIVE UNDER CONTRACT
- MLS#
- 3225930
- Days on Market
- 137
- Bedrooms
- 6
- Bathrooms
- 5
- Full Bathrooms
- 5
- Living Area
- 5,890
- Lot Size
- 226,076
- Acres
- 5.19
- County
- Davidson
Property Description
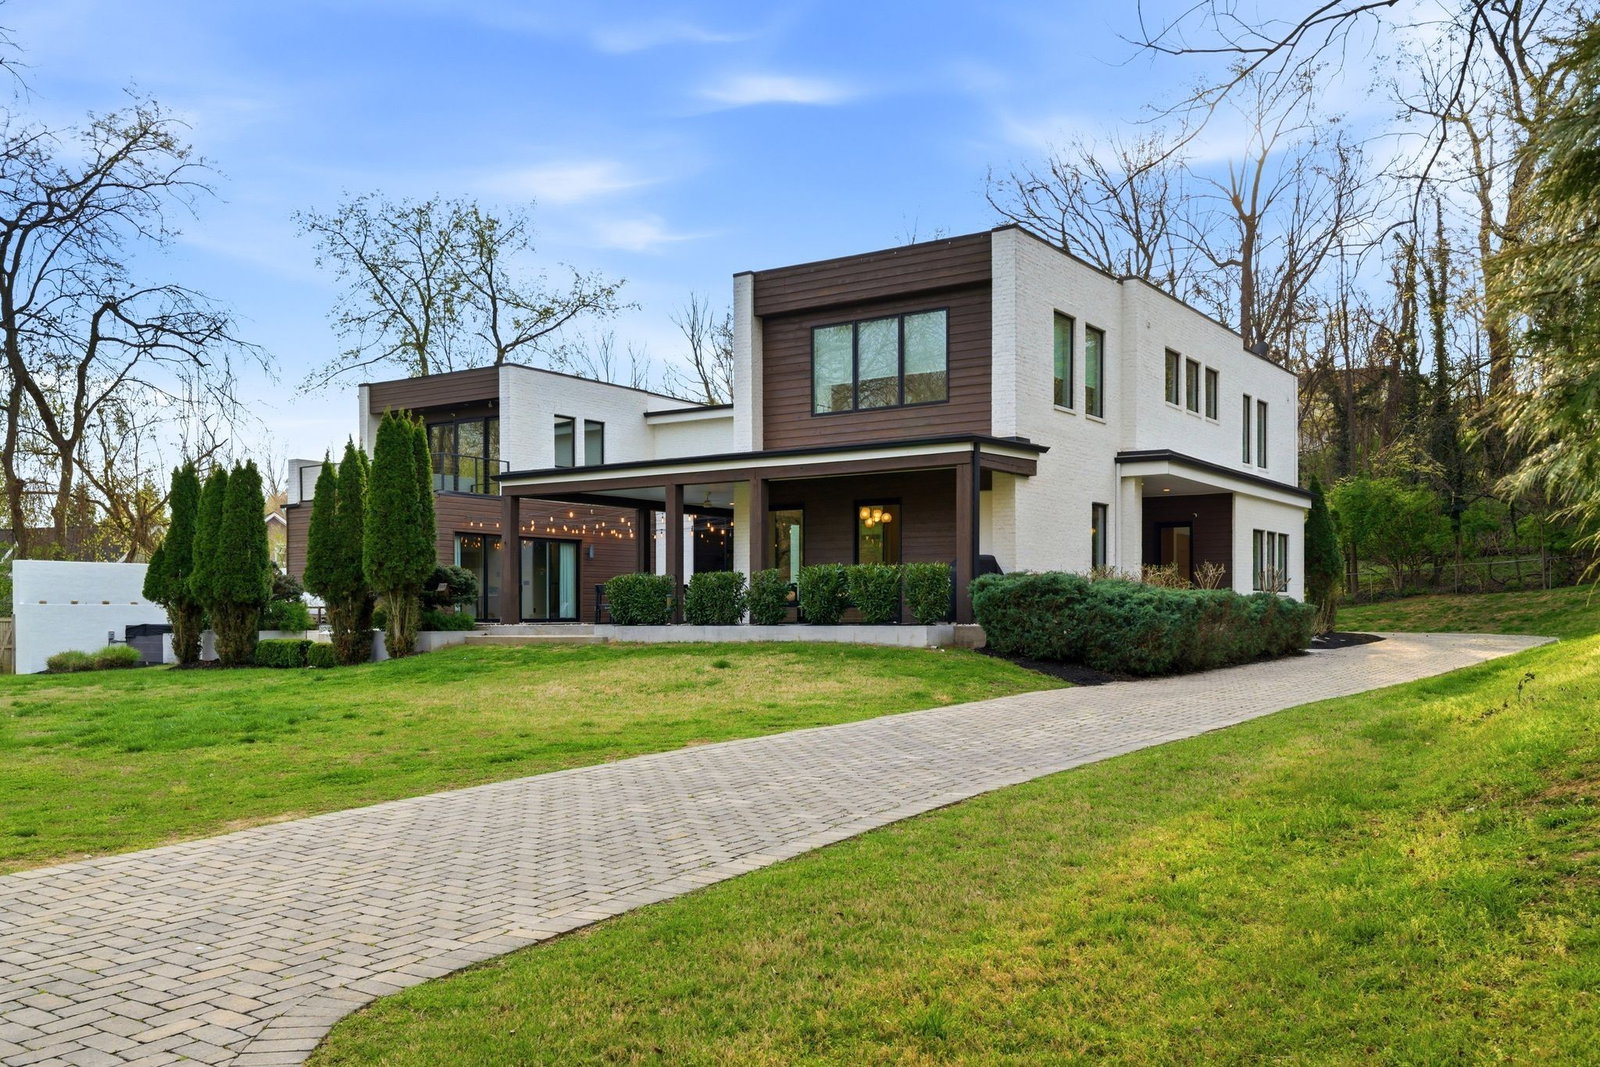
***CONTINUE TO SHOW, 72 HOUR KICK OUT CLAUSE IN PLACE.*** An exquisite Estate set on over FIVE ACRES in the heart of East Nashville—an offering that has been nearly impossible to find—this nearly 6,000 square foot residence is more than a home… it’s a lifestyle few ever get the chance to experience. Tucked behind a private gated entry, the property opens to expansive, park-like grounds that create a sense of peace and freedom rarely found this close to the city. It’s the kind of place where kids grow up outside—running barefoot, playing for hours, and making memories that last a lifetime. Inside, the home strikes a perfect balance between scale and warmth. The formal living room stuns with soaring 20+ foot ceilings and a statement fireplace, while the chef’s kitchen—complete with professional-grade appliances, oversized island, and a full scullery—becomes the natural gathering place for family and friends. The main-level primary suite is a true retreat, featuring multiple sliders that open directly to the pool deck and private grounds. The suite is complemented by one of the largest walk-in closets imaginable—complete with its own island—and a private sauna, creating a space that feels more like a luxury spa than a bedroom. Step outside to your own resort: a beautiful in-ground pool, hot tub, and expansive entertaining areas surrounded by lush greenery. The grounds continue to impress with a custom-built treehouse, in-ground trampoline, and a 300-foot zip line—offering an experience that is simply unmatched. A private path provides direct access to the Shelby Greenway. With 6 bedrooms, a large bonus room, and a 3-car garage, this home offers both space and versatility—all just minutes from East Nashville’s best dining and retail. Opportunities like this are extraordinarily rare. This isn’t just a home—it’s where life happens.
Additional Information
- Elementary School
- Rosebank Elementary
- High School
- Stratford STEM Magnet School Upper Campus
- Living Area
- 5,890
- Lot Dimensions
- 61 X 375
- Style
- Contemporary
- Subdivision
- Rosebank
- Subtype
- Single Family Residence
- Year Built
- 2017
- Style
- Contemporary
- Type
- Single Family Residential
Mortgage Calculator
Listing courtesy of Compass Tennessee, LLC.

Information Is Believed To Be Accurate But Not Guaranteed. Some or all listings may or may not be listed by the office/agent presenting these featured properties. Copyright 2026 MTRMLS, Inc. RealTracs Solutions.