2600 Bramblewood Ln, Thompsons Station, TN 37179
- $879,000
- 4
- BD
- 3
- BA
- 2,756
- SqFt




- List Price
- $879,000
- Status
- ACTIVE
- MLS#
- 3224293
- Price Change
- ▼ $10,000 1787426555
- Days on Market
- 106
- Bedrooms
- 4
- Bathrooms
- 3
- Full Bathrooms
- 2
- Half Bathrooms
- 1
- Living Area
- 2,756
- Lot Size
- 10,454
- Acres
- 0.24
- County
- Williamson County
Property Description
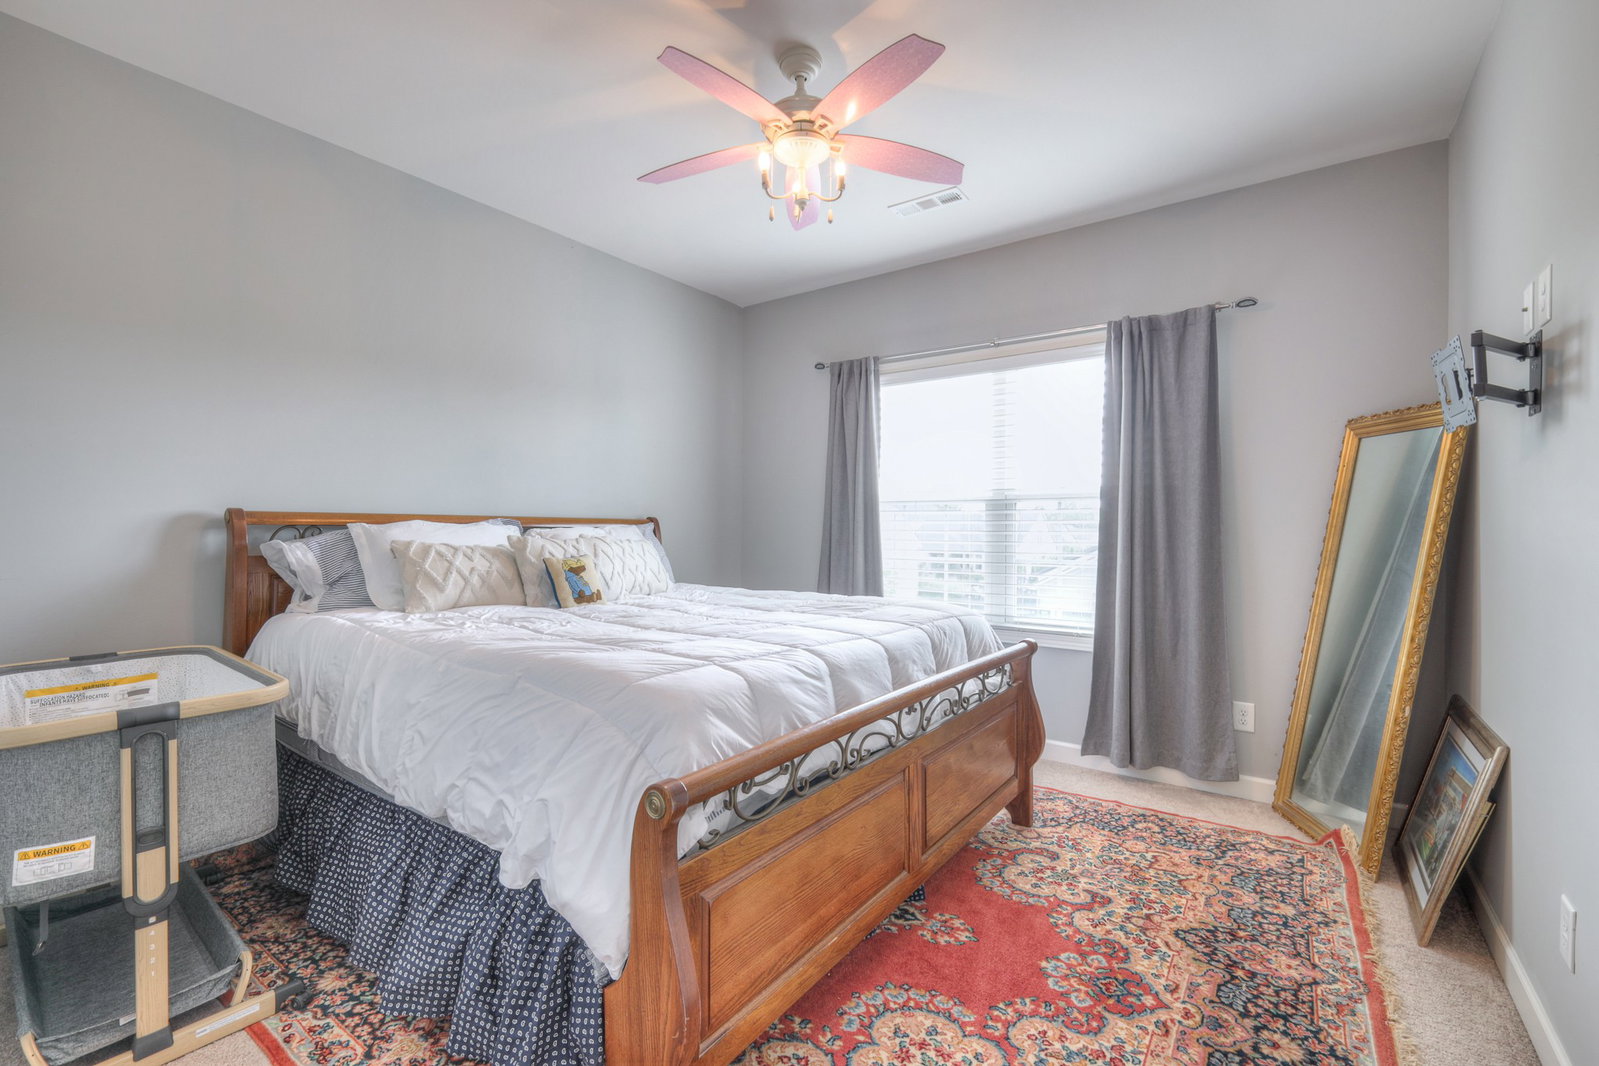
Thoroughly upgraded and completely move-in ready, this stunning home blends designer finishes, luxury upgrades, and resort-style outdoor living on a premium corner lot. Skip the wait and expense of building your dream backyard oasis — the pool is already here and ready to enjoy. Inside, every detail has been thoughtfully elevated with endless decorative upgrades and custom touches throughout. Features include beautiful coffered ceilings, a stunning interior brick accent wall and archway, plantation shutters on the whole first floor, shiplap accent walls, upgraded lighting, barn doors, a dedicated office, ceiling audio speakers, custom wood bookshelves and closet shelving, an oversized island perfect for entertaining, upgraded kitchen cabinetry with soft-close drawers, and elegant ceiling details that add character and charm. This homes entire interior was repainted in 2026, and new carpet was added in 2026 too. One of our favorite features is the AMPLE attic storage space! The exterior is equally impressive with upscale uplighting and incredible outdoor living spaces designed for relaxing and entertaining. With extensive upgrades around every corner, this home offers the perfect combination of style, function, and luxury living.
Additional Information
- Amenities Other
- Entrance Foyer
- Association Fee
- $115
- Association Fee Frequency
- Monthly
- Basement Description
- Crawl Space
- Bedrooms Main
- 1
- Construction Type
- Brick
- Cooling System
- Ceiling Fan(s), Electric
- Elementary School
- Thompson's Station Elementary School
- Fence Type
- Back Yard
- Floor Types
- Carpet, Wood, Tile
- Garage Capacity
- 2
- Garage Description
- Garage Door Opener, Garage Faces Front
- Heating System
- Central, Natural Gas
- High School
- Independence High School
- Interior Other
- Entrance Foyer
- Junior High School
- Thompson's Station Middle School
- Living Area
- 2,756
- Lot Dimensions
- 80 X 125
- Number Of Stories
- 2
- Patio Deck
- Porch, Covered, Patio, Screened
- Pool Description
- In Ground
- Sewer System
- Public Sewer
- Subdivision
- Fields Of Canterbury
- Subtype
- Single Family Residence
- Tax Amount
- $2,780
- Water Source
- Public
- Year Built
- 2017
- Type
- Single Family Residential
Mortgage Calculator
Listing courtesy of Gray Fox Realty.

Information Is Believed To Be Accurate But Not Guaranteed. Some or all listings may or may not be listed by the office/agent presenting these featured properties. Copyright 2026 MTRMLS, Inc. RealTracs Solutions.