7020 Bridgeport Dr, Nashville, TN 37221
- $545,000
- 4
- BD
- 3
- BA
- 2,373
- SqFt




- List Price
- $545,000
- Status
- ACTIVE
- MLS#
- 3222930
- Price Change
- ▼ $5,000 1784163460
- Days on Market
- 61
- Bedrooms
- 4
- Bathrooms
- 3
- Full Bathrooms
- 2
- Half Bathrooms
- 1
- Living Area
- 2,373
- Lot Size
- 6,969
- Acres
- 0.16
- County
- Davidson County
Property Description
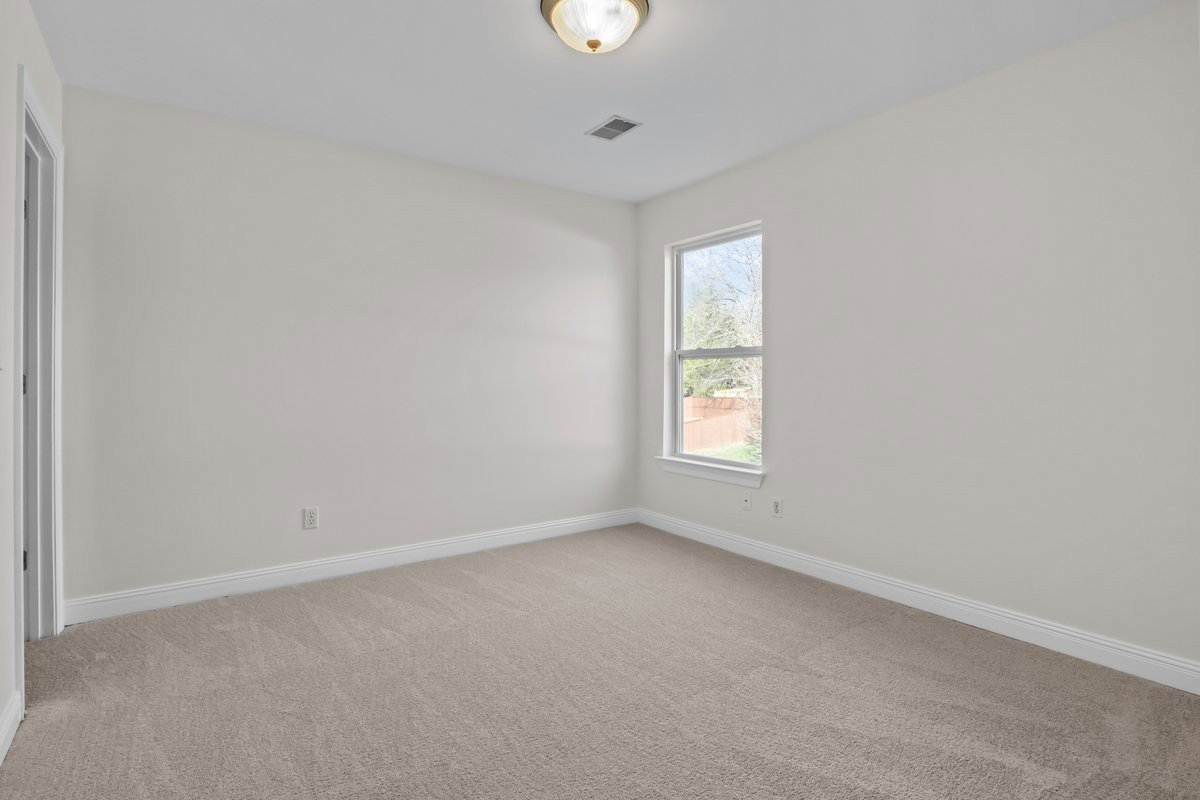
Welcome to 7020 Bridgeport Drive, ideally located in the highly desirable Riverwalk on the Harpeth community in West Nashville. This well-appointed and updated home offers a rare combination of comfort, thoughtful upgrades, and resort-style neighborhood amenities. Residents enjoy access to three community pools, scenic paved walking trails along the Harpeth River, a playground, and a pavilion with fireplace, creating an exceptional lifestyle setting. Inside the home, the main level features beautiful hardwood floors and a welcoming living room anchored by a gas fireplace with new logs installed in 2024. The primary suite is conveniently located on the main level, offering a full bathroom with double vanities and a walk-in closet. A dedicated laundry/utility room and half bath for guests also on the main level add everyday functionality. The kitchen, updated in 2022, showcases granite countertops, white cabinetry, and additional custom cabinets in the eat-in dining area, including a pantry providing ample storage . Upstairs, you’ll find brand-new carpet, freshly painted rooms, full bathroom, and hardwood stair treads leading to the second level. Recent improvements include a new roof and backyard fence installed in 2024, along with a new garage door motor/opener added in January 2026. Gas water heater Aug 2023. The fully fenced backyard is ideal for entertaining, featuring a brick-laid patio and gazebo for outdoor dining and relaxation. A two-car attached garage completes this well-maintained and move-in-ready home. Don't miss this opportunity to live in one of West Nashville's most sought-after neighborhoods. Prime location with convenient access to the interstate. Schedule your private showing today!
Additional Information
- Amenities Other
- Ceiling Fan(s), Extra Closets, High Ceilings, Pantry, Walk-In Closet(s)
- Association Fee
- $75
- Association Fee Frequency
- Monthly
- Basement Description
- Crawl Space
- Bedrooms Main
- 1
- Community Amenities
- Playground, Pool, Sidewalks, Underground Utilities, Trail(s)
- Construction Type
- Brick, Vinyl Siding
- Cooling System
- Central Air, Electric
- Elementary School
- Gower Elementary
- Exterior Features
- Smart Camera(s)/Recording
- Fence Type
- Back Yard
- Floor Types
- Carpet, Wood, Laminate
- Garage Capacity
- 2
- Garage Description
- Garage Faces Front, Concrete, Driveway
- Heating System
- Central, Natural Gas
- High School
- James Lawson High School
- Interior Other
- Ceiling Fan(s), Extra Closets, High Ceilings, Pantry, Walk-In Closet(s)
- Junior High School
- H. G. Hill Middle
- Laundry
- Electric Dryer Hookup, Washer Hookup
- Living Area
- 2,373
- Lot Description
- Cleared
- Lot Dimensions
- 47 X 159
- Number Of Fireplaces
- 1
- Number Of Stories
- 2
- Patio Deck
- Porch, Covered, Patio
- Roofing Material
- Shingle
- Sewer System
- Public Sewer
- Subdivision
- Riverwalk
- Subtype
- Single Family Residence
- Tax Amount
- $2,587
- Water Source
- Public
- Year Built
- 2004
- Type
- Single Family Residential
Mortgage Calculator
Listing courtesy of Reliant Realty ERA Powered.

Information Is Believed To Be Accurate But Not Guaranteed. Some or all listings may or may not be listed by the office/agent presenting these featured properties. Copyright 2026 MTRMLS, Inc. RealTracs Solutions.