2908 Chaudoin Ct, Murfreesboro, TN 37129
- $1,299,900
- 4
- BD
- 5
- BA
- 3,802
- SqFt




- List Price
- $1,299,900
- Status
- ACTIVE
- MLS#
- 3217299
- Days on Market
- 111
- Bedrooms
- 4
- Bathrooms
- 5
- Full Bathrooms
- 4
- Half Bathrooms
- 1
- Living Area
- 3,802
- County
- Rutherford County
Property Description
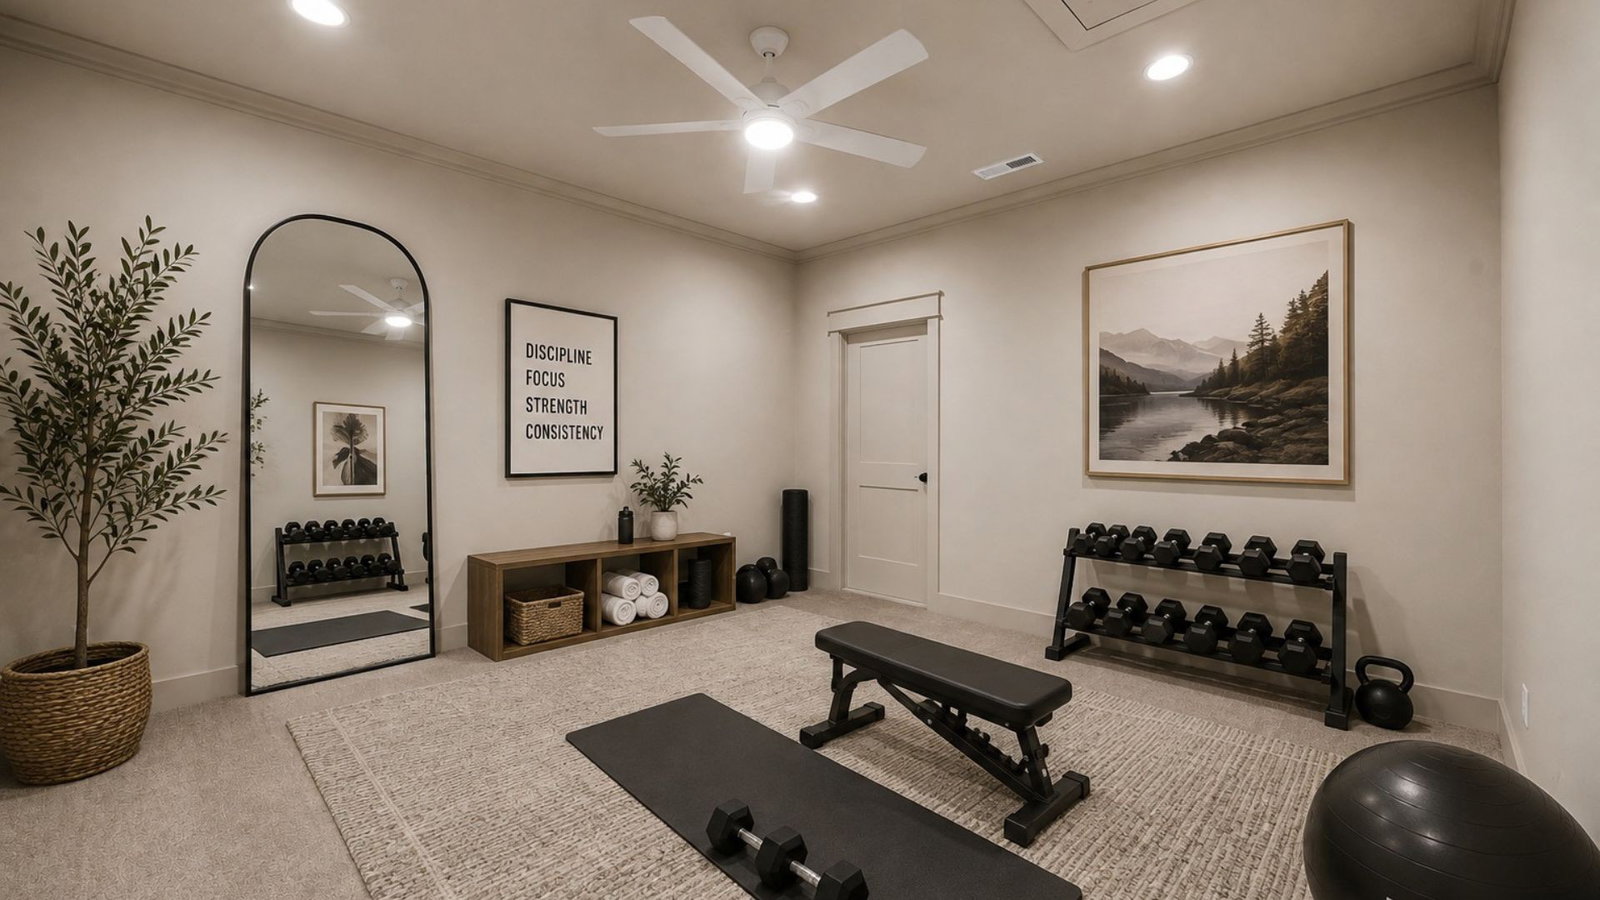
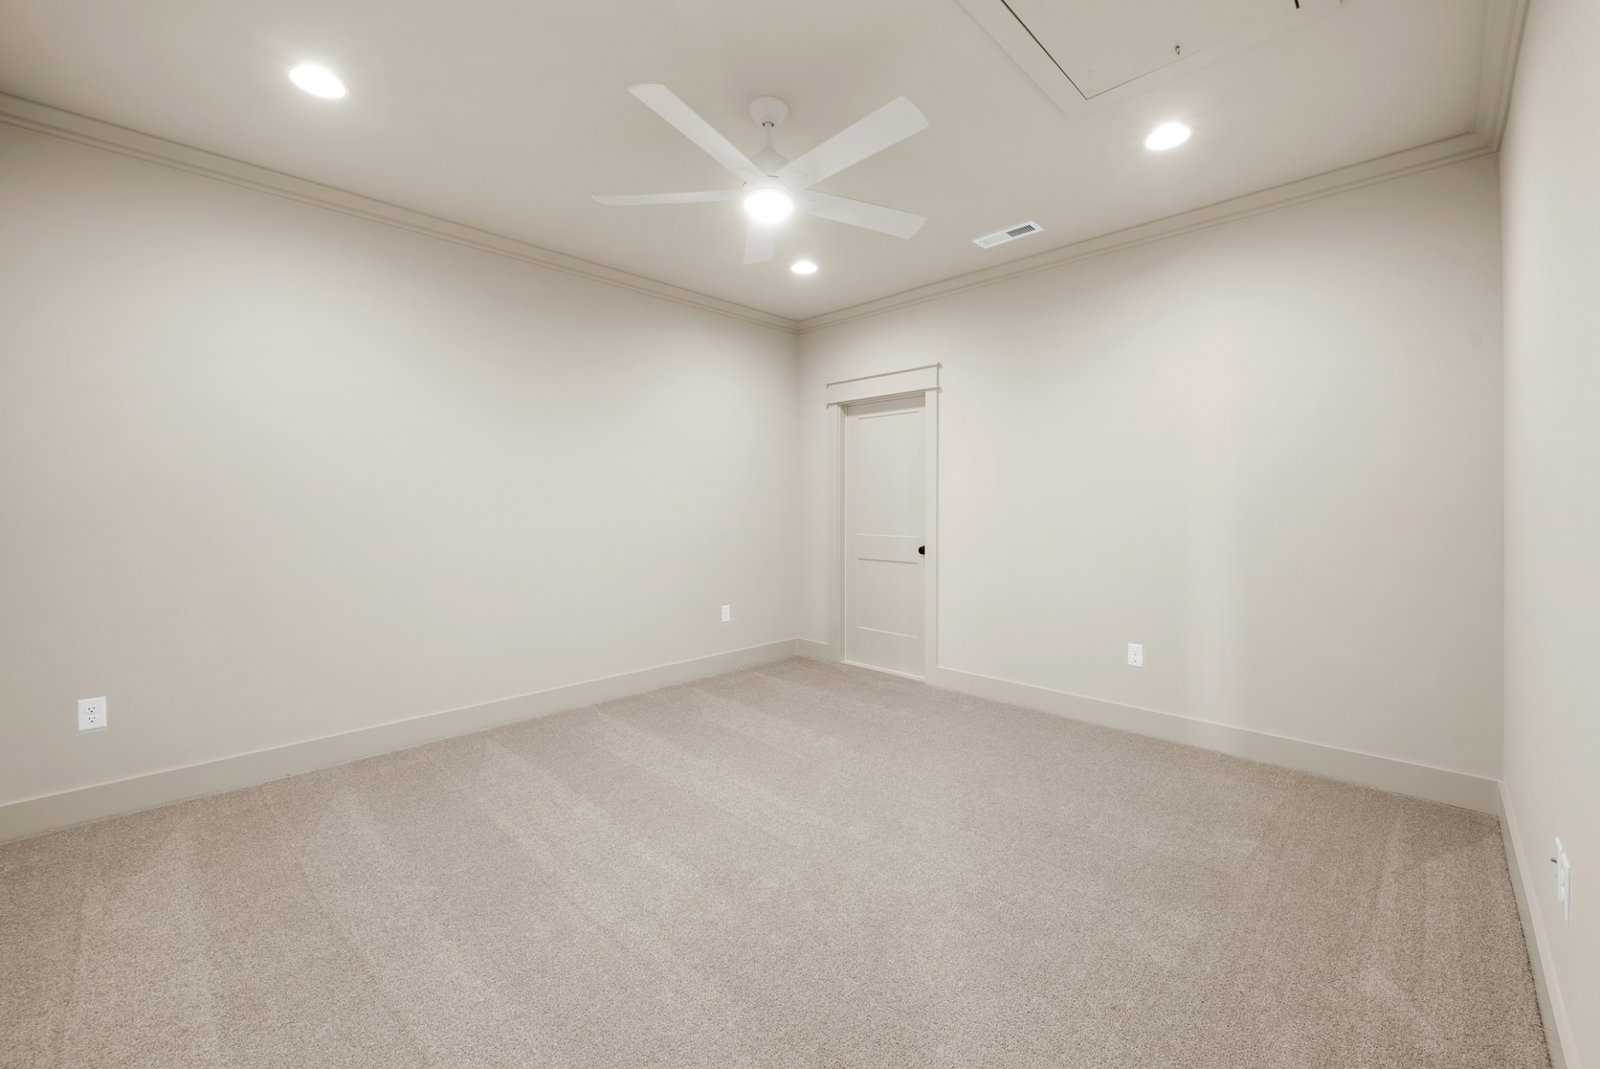
Welcome to “The Jewel Box”—a stunning custom home in the highly sought-after community of Shelton Square, crafted by DeFatta Custom Homes and designed to impress at every turn. From the moment you enter, you’ll notice elevated finishes throughout—vaulted and beamed ceilings in the great room, engineered wood flooring, detailed trim work, and thoughtfully curated tile surrounds that reflect true craftsmanship. The kitchen is a showpiece, featuring custom cabinetry extending to the ceiling, a striking 9-foot island, and a fully equipped walk-in pantry with countertop space—ideal for prep, storage, or a coffee bar setup. The main level offers exceptional livability with two bedrooms, each with its own private bath—perfect for guests or multigenerational living—along with a private study enclosed with elegant French doors, creating a refined and functional home office. The vaulted great room and primary suite create an airy, light-filled atmosphere that enhances the home’s open yet refined feel. The primary suite is a true retreat, complete with a spa-inspired bath featuring a standalone soaking tub, zero-entry shower, and double vanity, along with a spacious walk-in closet designed for everyday ease and luxury. Upstairs, a large bonus room and flexible additional space provide endless possibilities—whether a media room, home gym, playroom, or creative studio. Outdoor living is equally impressive, with both a covered porch and a screened-in porch complete with a cozy fireplace, offering year-round enjoyment and seamless indoor-outdoor living. The homesite backs to no immediate neighbors, providing rare privacy and peaceful views. Every detail of this home reflects intentional design, timeless style, and superior craftsmanship—an exceptional opportunity to own a DeFatta Custom Home in one of the area’s most desirable communities. Home is under contract with a 24 hour kick out clause.
Additional Information
- Amenities Other
- Entrance Foyer, High Ceilings, Open Floorplan, Pantry, Walk-In Closet(s), Kitchen Island
- Association Fee
- $50
- Association Fee Frequency
- Monthly
- Basement Description
- None
- Bedrooms Main
- 2
- Community Amenities
- Clubhouse, Dog Park, Fitness Center, Park, Playground, Pool, Sidewalks, Underground Utilities, Trail(s)
- Construction Type
- Hardboard Siding, Brick
- Cooling System
- Central Air
- Elementary School
- Overall Creek Elementary
- Floor Types
- Carpet, Wood, Tile
- Garage Capacity
- 3
- Garage Description
- Garage Door Opener, Garage Faces Side
- Heating System
- Central
- High School
- Blackman High School
- Interior Other
- Entrance Foyer, High Ceilings, Open Floorplan, Pantry, Walk-In Closet(s), Kitchen Island
- Junior High School
- Blackman Middle School
- Living Area
- 3,802
- Lot Description
- Level
- Lot Dimensions
- 150x85
- Lot Number
- 589
- Number Of Stories
- 2
- Patio Deck
- Patio, Covered, Porch, Screened
- Sewer System
- Public Sewer
- Subdivision
- Shelton Square
- Subtype
- Single Family Residence
- Tax Amount
- $1
- Water Source
- Public
- Year Built
- 2026
- Type
- Single Family Residential
Mortgage Calculator
Listing courtesy of Onward Real Estate.

Information Is Believed To Be Accurate But Not Guaranteed. Some or all listings may or may not be listed by the office/agent presenting these featured properties. Copyright 2026 MTRMLS, Inc. RealTracs Solutions.