7229 Dice Lampley Rd, Fairview, TN 37062
- $589,999
- 4
- BD
- 2
- BA
- 2,205
- SqFt



- List Price
- $589,999
- Status
- ACTIVE
- MLS#
- 3185085
- Days on Market
- 88
- Bedrooms
- 4
- Bathrooms
- 2
- Full Bathrooms
- 2
- Living Area
- 2,205
- Lot Size
- 20,908
- Acres
- 0.48
- County
- Williamson County
Property Description
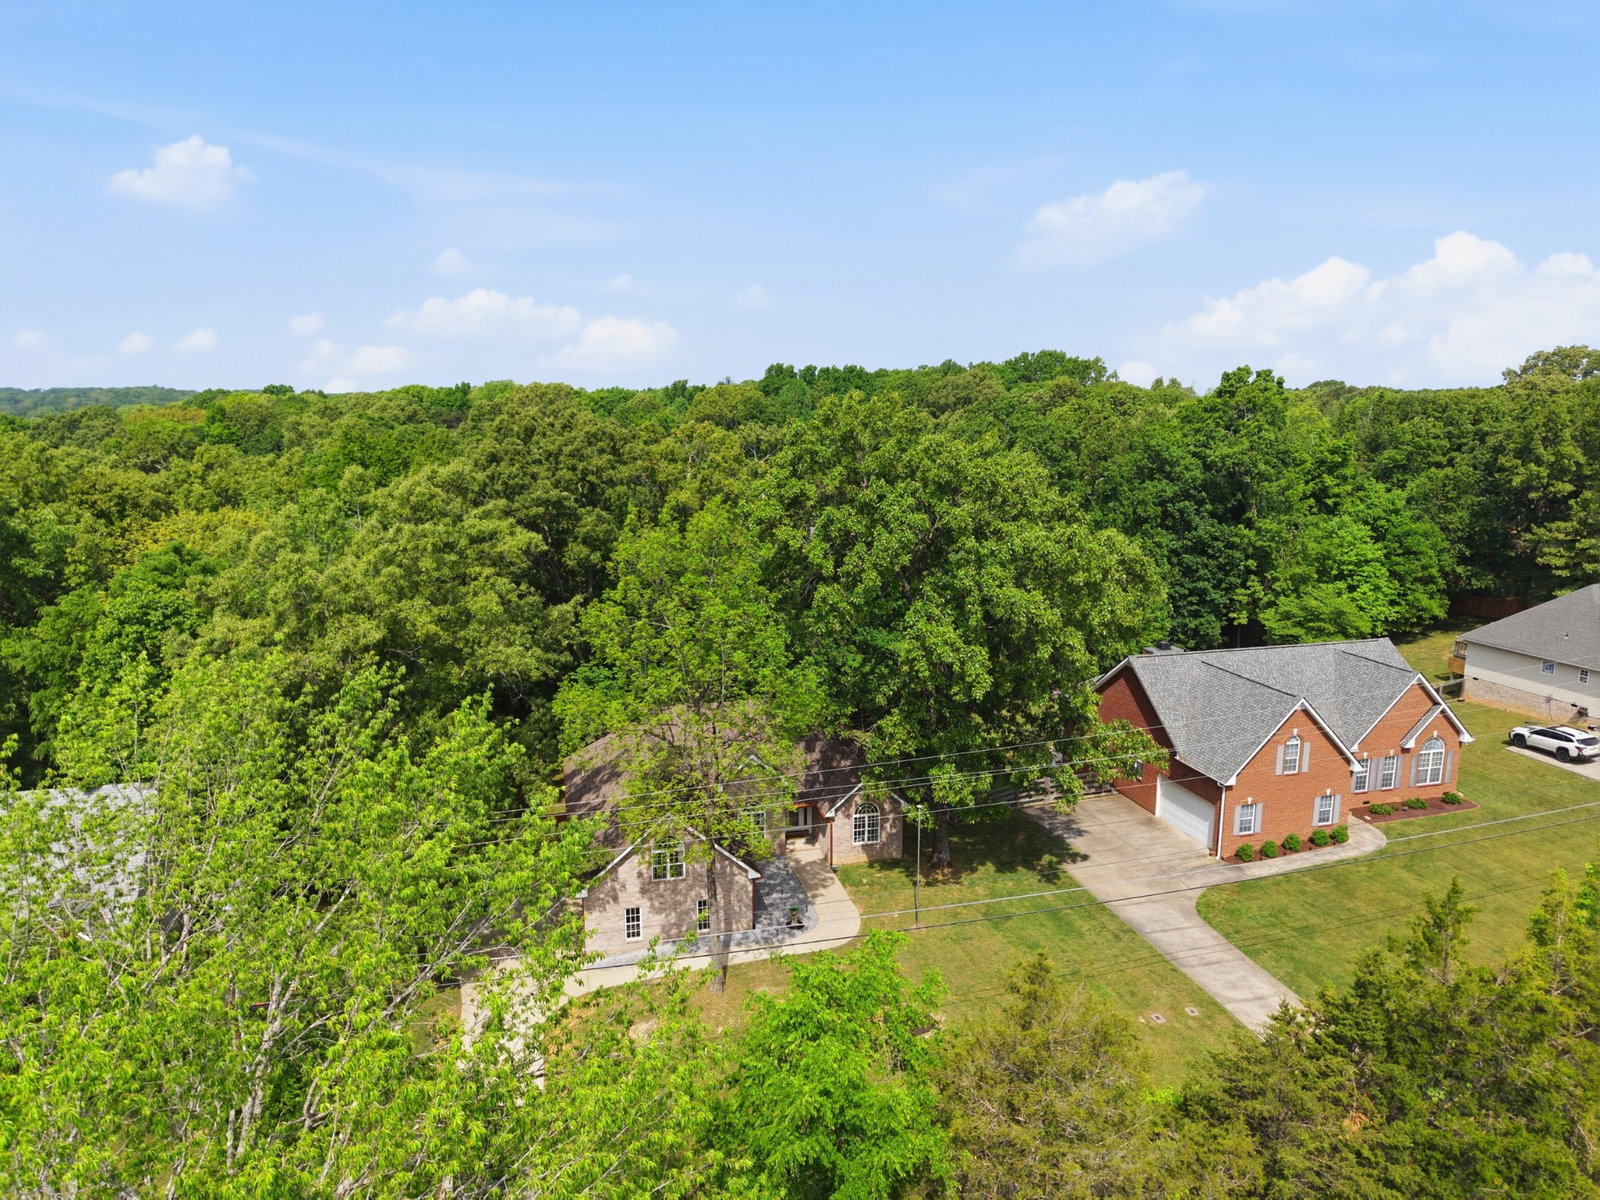
Searching for a home with NO HOA, exceptional privacy, and a beautifully maintained half-acre fenced lot? Look no further than 7229 Dice Lampley Rd in Fairview—where comfort, space, and convenience come together. This well-kept home with a split-bedroom floor plan offers 3 bedrooms and 2 bathrooms, plus a versatile upper-level bonus room that can easily serve as a 4th bedroom, media room, home office, playroom, or private retreat. The home features updated bathrooms, including a stunning main level primary suite with a walk-in closet and spa-like bath complete with a soaking tub and walk-in shower. A formal dining room adds flexibility and could easily function as a home office, reading nook, or flex space to fit your lifestyle. The spacious kitchen is designed for both everyday living and entertaining, featuring recessed lighting, under-cabinet lighting, and ample prep space. Step outside to a generous deck overlooking the fenced backyard, perfect for hosting gatherings or enjoying peaceful evenings surrounded by nature. Additional highlights include abundant storage with floored attic space, a clean walk-in crawl space with vapor barrier, and copper gutters and downspouts with leaf guards for added durability and low maintenance. Conveniently located just 30 minutes from Nashville, Franklin, and West Nashville, this home also offers easy access to local favorites like Bowie Nature Park, schools, shopping, and dining. Enjoy the perfect blend of space, privacy, and no HOA—all in a prime Fairview location.
Additional Information
- Amenities Other
- Ceiling Fan(s)
- Basement Description
- Crawl Space
- Bedrooms Main
- 3
- Construction Type
- Brick, Vinyl Siding
- Cooling System
- Central Air, Electric
- Elementary School
- Fairview Elementary
- Floor Types
- Carpet, Wood, Luxury Vinyl
- Garage Capacity
- 2
- Garage Description
- Garage Door Opener, Garage Faces Side, Concrete, Driveway
- Heating System
- Central
- High School
- Fairview High School
- Interior Other
- Ceiling Fan(s)
- Junior High School
- Fairview Middle School
- Living Area
- 2,205
- Lot Dimensions
- 100 X 199
- Number Of Fireplaces
- 1
- Number Of Stories
- 2
- Patio Deck
- Deck
- Roofing Material
- Asphalt
- Sewer System
- Public Sewer
- Subdivision
- Pinecrest
- Subtype
- Single Family Residence
- Tax Amount
- $2,048
- Water Source
- Public
- Year Built
- 1999
- Type
- Single Family Residential
Mortgage Calculator
Listing courtesy of Benchmark Realty, LLC.

Information Is Believed To Be Accurate But Not Guaranteed. Some or all listings may or may not be listed by the office/agent presenting these featured properties. Copyright 2026 MTRMLS, Inc. RealTracs Solutions.