252 Newcastle Dr, Murfreesboro, TN 37129
- $503,900
- 3
- BD
- 3
- BA
- 2,724
- SqFt




- List Price
- $503,900
- Status
- ACTIVE
- MLS#
- 3180726
- Price Change
- ▼ $15,100 1784268250
- Days on Market
- 97
- Bedrooms
- 3
- Bathrooms
- 3
- Full Bathrooms
- 2
- Half Bathrooms
- 1
- Living Area
- 2,724
- Lot Size
- 23,086
- Acres
- 0.53
- County
- Rutherford County
Property Description
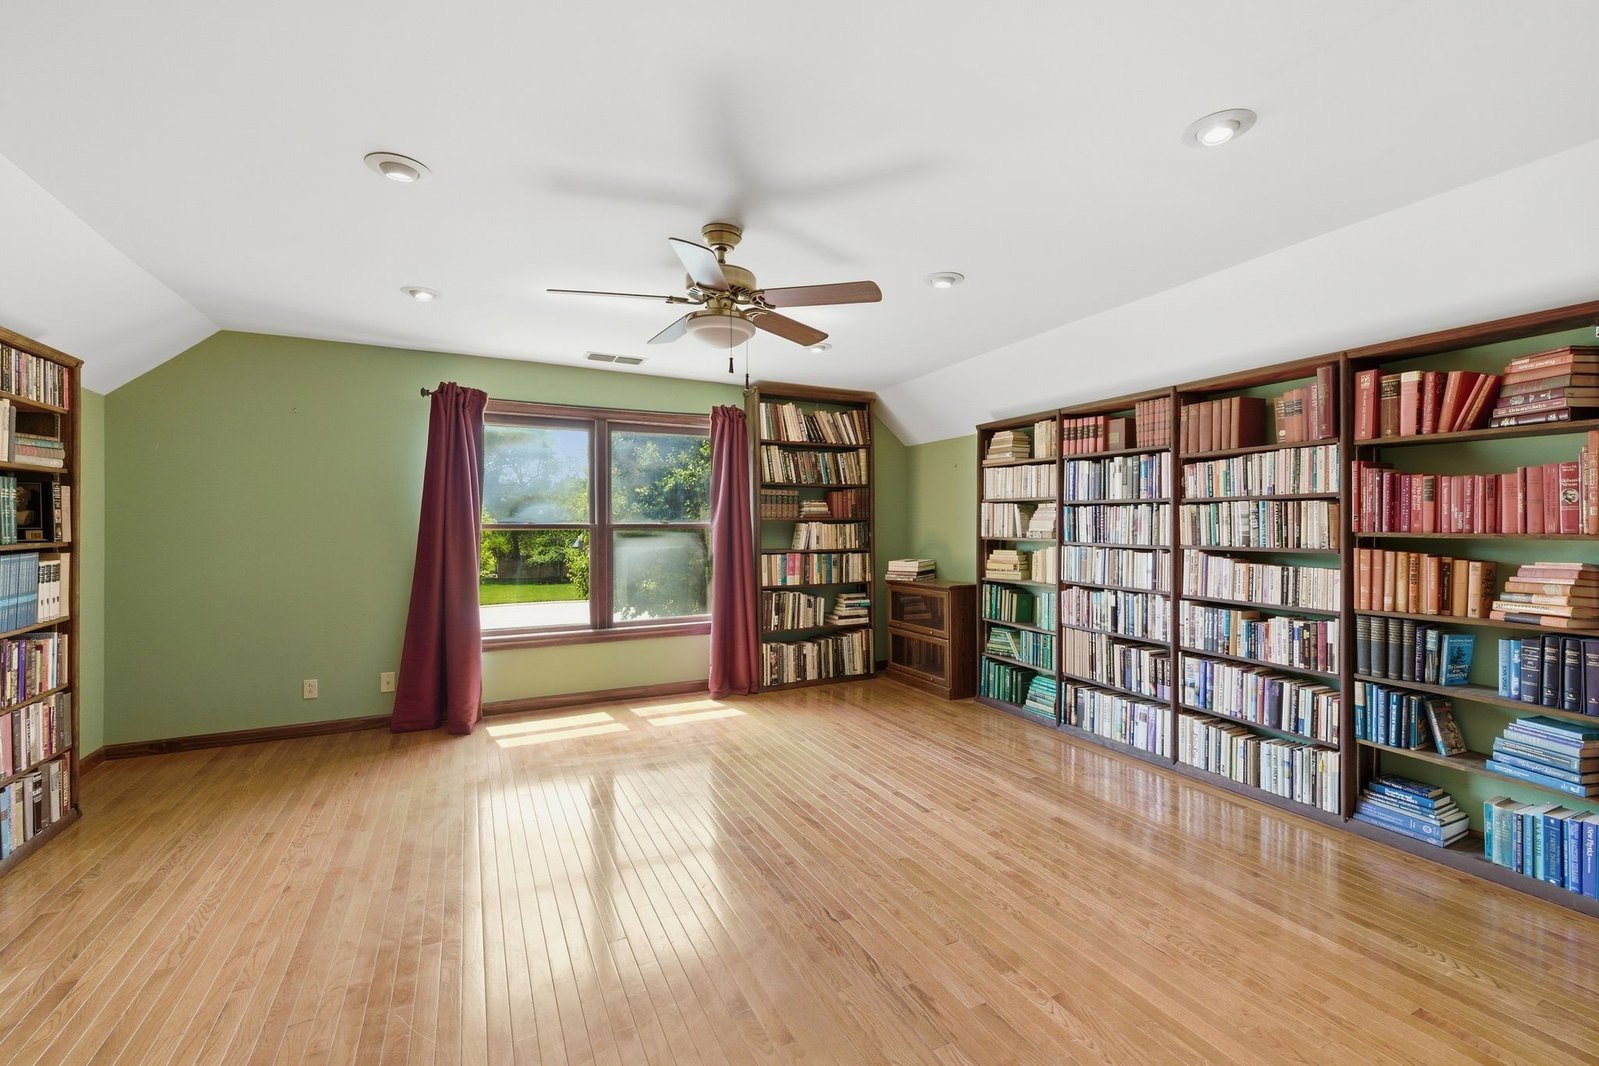
If you’ve been looking for space, character, and a little opportunity—this one checks the boxes! Tucked at the end of a quiet cul-de-sac in a small, established neighborhood with no HOA...this full brick home offers a great mix of privacy and convenience, just minutes from shopping, dining, schools, and SportsCom. Fresh paint throughout and new hardwoods on the main level give you a strong starting point, with room left to make it your own. The layout offers space in all the right places—including a huge primary suite with a fireplace and plenty of room for a sitting area. The primary bath features double closets, double vanities, a jacuzzi tub, separate shower, and a private toilet room. You’ll also find spacious secondary bedrooms and a formal dining room with built-ins.The kitchen offers double ovens, good cabinet space, and a layout that works well for everyday living. And then there’s the standout…an incredible library lined with built-in shelving—one of those rare spaces that immediately sets this home apart. A bright Florida room overlooks the shaded backyard, creating an easy spot to relax or unwind. You’ll also find a flexible hobby room perfect for an office, craft space, or whatever fits your lifestyle. Storage is abundant, with large closets and a full walk-out attic accessible from both the upstairs and the garage. Solid, spacious, and full of potential—this is the kind of home you can step into, make your own over time, and truly enjoy for years to come!
Additional Information
- Amenities Other
- Air Filter, Bookcases, Built-in Features, Ceiling Fan(s), Entrance Foyer, Extra Closets, Walk-In Closet(s), High Speed Internet
- Basement Description
- Crawl Space
- Bedrooms Main
- 1
- Construction Type
- Brick, Vinyl Siding
- Cooling System
- Central Air, Electric
- Elementary School
- Northfield Elementary
- Floor Types
- Carpet, Luxury Vinyl, Vinyl
- Garage Capacity
- 2
- Garage Description
- Garage Faces Side
- Heating System
- Furnace, Natural Gas
- High School
- Siegel High School
- Interior Other
- Air Filter, Bookcases, Built-in Features, Ceiling Fan(s), Entrance Foyer, Extra Closets, Walk-In Closet(s), High Speed Internet
- Junior High School
- Siegel Middle School
- Laundry
- Electric Dryer Hookup, Washer Hookup
- Living Area
- 2,724
- Lot Description
- Level
- Lot Dimensions
- 72.62 X 208.69 IRR
- Number Of Fireplaces
- 1
- Number Of Stories
- 2
- Patio Deck
- Porch, Covered, Deck
- Roofing Material
- Shingle
- Sewer System
- Public Sewer
- Style
- Traditional
- Subdivision
- Long Meadow Sec 1
- Subtype
- Single Family Residence
- Tax Amount
- $3,136
- Water Source
- Public
- Year Built
- 1991
- Style
- Traditional
- Type
- Single Family Residential
Mortgage Calculator
Listing courtesy of Impact Realty Tennessee.

Information Is Believed To Be Accurate But Not Guaranteed. Some or all listings may or may not be listed by the office/agent presenting these featured properties. Copyright 2026 MTRMLS, Inc. RealTracs Solutions.