1809 Castleman Dr, Nashville, TN 37215
- $1,999,999
- 4
- BD
- 5
- BA
- 4,705
- SqFt




- List Price
- $1,999,999
- Status
- ACTIVE
- MLS#
- 3170471
- Price Change
- ▼ $100,000 1783360055
- Days on Market
- 110
- Bedrooms
- 4
- Bathrooms
- 5
- Full Bathrooms
- 4
- Half Bathrooms
- 1
- Living Area
- 4,705
- Lot Size
- 10,890
- Acres
- 0.25
- County
- Davidson County
Property Description
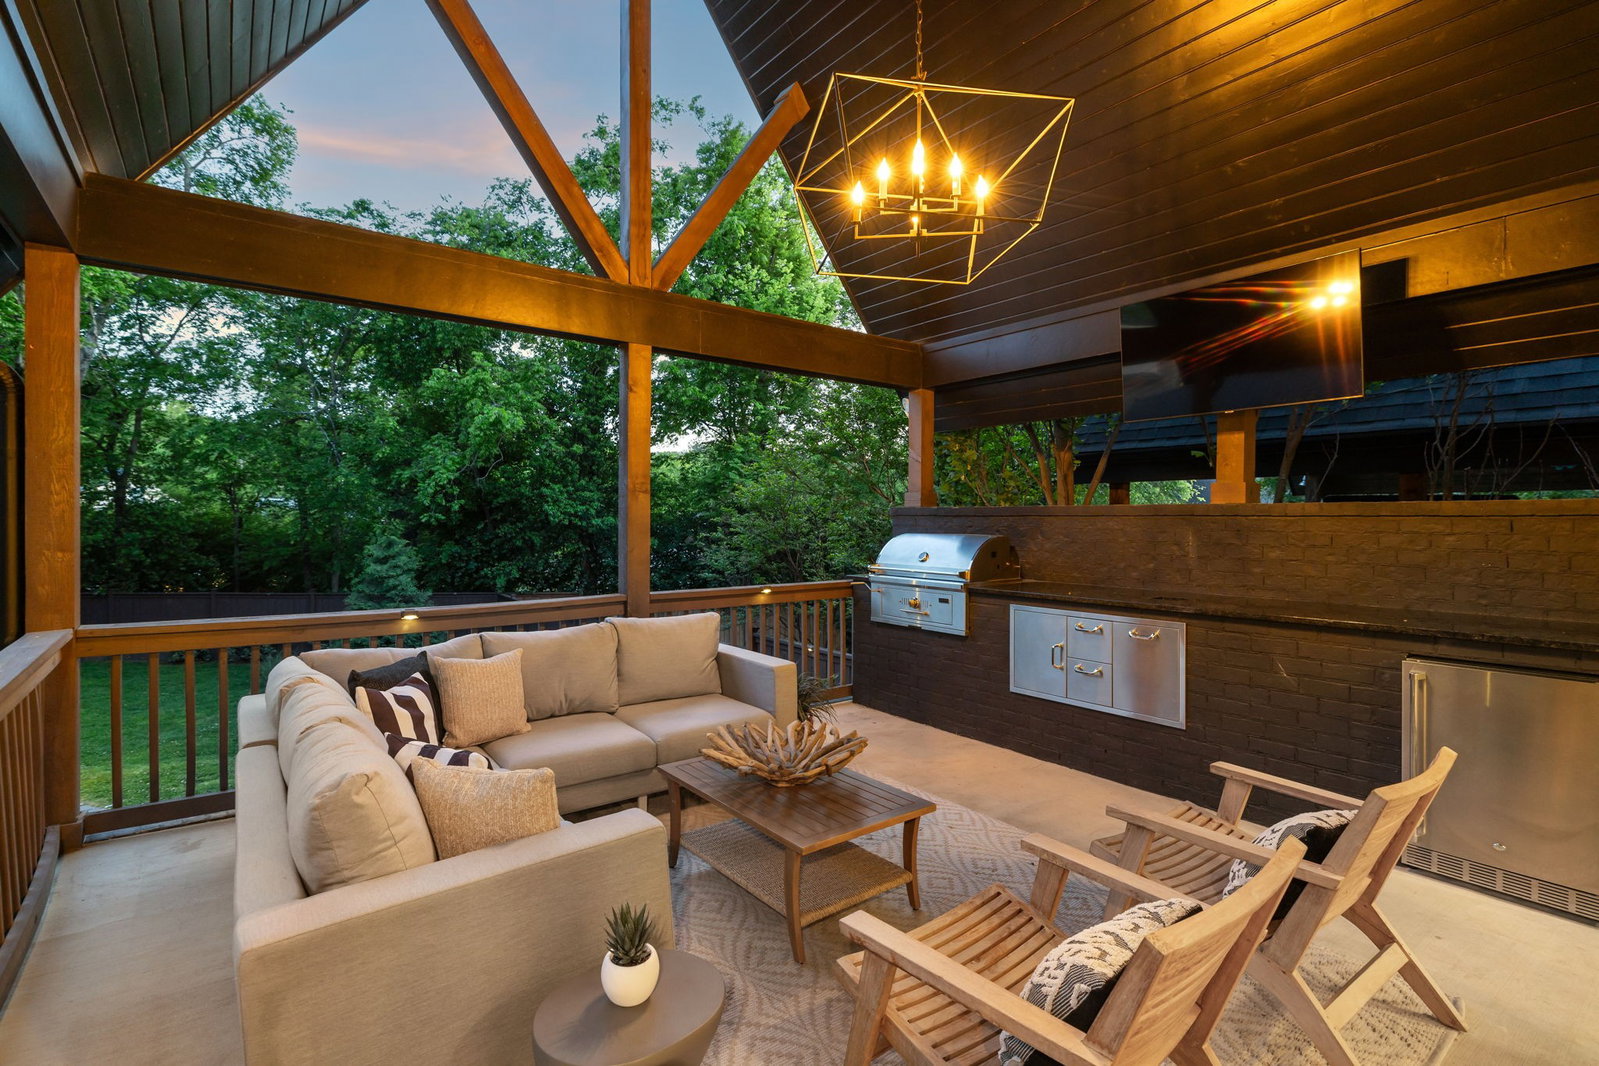
**Exceptional New Price—Luxury Living in the Heart of Green Hills for Under $2M** Contemporary modern design in the heart of Green Hills, set on a highly sought-after street just moments from Nashville’s best dining, shopping, and parks. Designed for both everyday living and elevated entertaining, the home features a stunning gourmet kitchen with waterfall island, premium appliances including a Bertazzoni gas range and 65” double-door refrigerator, and seamless flow into the expansive great room with 12’ vaulted ceilings and a sleek contemporary fireplace. Large sliding doors open to a covered back deck with an upgraded outdoor kitchen, creating a true indoor-outdoor living experience overlooking an exceptionally LARGE, fenced backyard, rare for an HPR, offering space for a possible pool, dogs to run and play, entertain with family & friends or just relax in privacy. The main-level primary suite is a true retreat, complete with a spa-like bath featuring a soaking tub, walk-in shower, and a custom walk-in closet with direct laundry access. Upstairs offers three spacious en suite bedrooms, a massive bonus/media room, and a versatile flex space ideal for an office, studio, or easily converted fifth bedroom, along with a second laundry for added convenience. Designer finishes throughout include custom cabinetry, hardwood floors, Marvin windows, and curated lighting. Conveniently located just minutes from Hill Center and Green Hills Mall, with easy access to 12 South, downtown Nashville, Franklin, and the airport, this is luxury living in one of Nashville’s most sought-after neighborhoods.
Additional Information
- Amenities Other
- Ceiling Fan(s), Entrance Foyer, High Ceilings, Pantry, Walk-In Closet(s), Kitchen Island
- Basement Description
- None
- Bedrooms Main
- 1
- Construction Type
- Fiber Cement, Brick
- Cooling System
- Ceiling Fan(s), Central Air
- Elementary School
- Percy Priest Elementary
- Exterior Features
- Gas Grill
- Fence Type
- Back Yard
- Floor Types
- Carpet, Wood, Tile
- Garage Capacity
- 2
- Garage Description
- Garage Door Opener, Garage Faces Front, Driveway
- Heating System
- Central, Natural Gas
- High School
- Hillsboro Comp High School
- Interior Other
- Ceiling Fan(s), Entrance Foyer, High Ceilings, Pantry, Walk-In Closet(s), Kitchen Island
- Junior High School
- John Trotwood Moore Middle
- Living Area
- 4,705
- Lot Description
- Level
- Number Of Fireplaces
- 1
- Number Of Stories
- 2
- Patio Deck
- Deck, Covered, Porch
- Roofing Material
- Shingle
- Sewer System
- Public Sewer
- Style
- Contemporary
- Subdivision
- Cottages At 1811 Castleman
- Subtype
- Horizontal Property Regime - Detached
- Tax Amount
- $13,808
- Water Source
- Public
- Year Built
- 2018
- Style
- Contemporary
- Type
- Single Family Residential
Mortgage Calculator
Listing courtesy of Coldwell Banker Southern Realty.

Information Is Believed To Be Accurate But Not Guaranteed. Some or all listings may or may not be listed by the office/agent presenting these featured properties. Copyright 2026 MTRMLS, Inc. RealTracs Solutions.