2614 Elam Rd, Murfreesboro, TN 37127
- $650,000
- 3
- BD
- 3
- BA
- 2,210
- SqFt




- List Price
- $650,000
- Status
- ACTIVE
- MLS#
- 3169717
- Days on Market
- 158
- Bedrooms
- 3
- Bathrooms
- 3
- Full Bathrooms
- 3
- Living Area
- 2,210
- Lot Size
- 64,033
- Acres
- 1.47
- County
- Rutherford County
Property Description
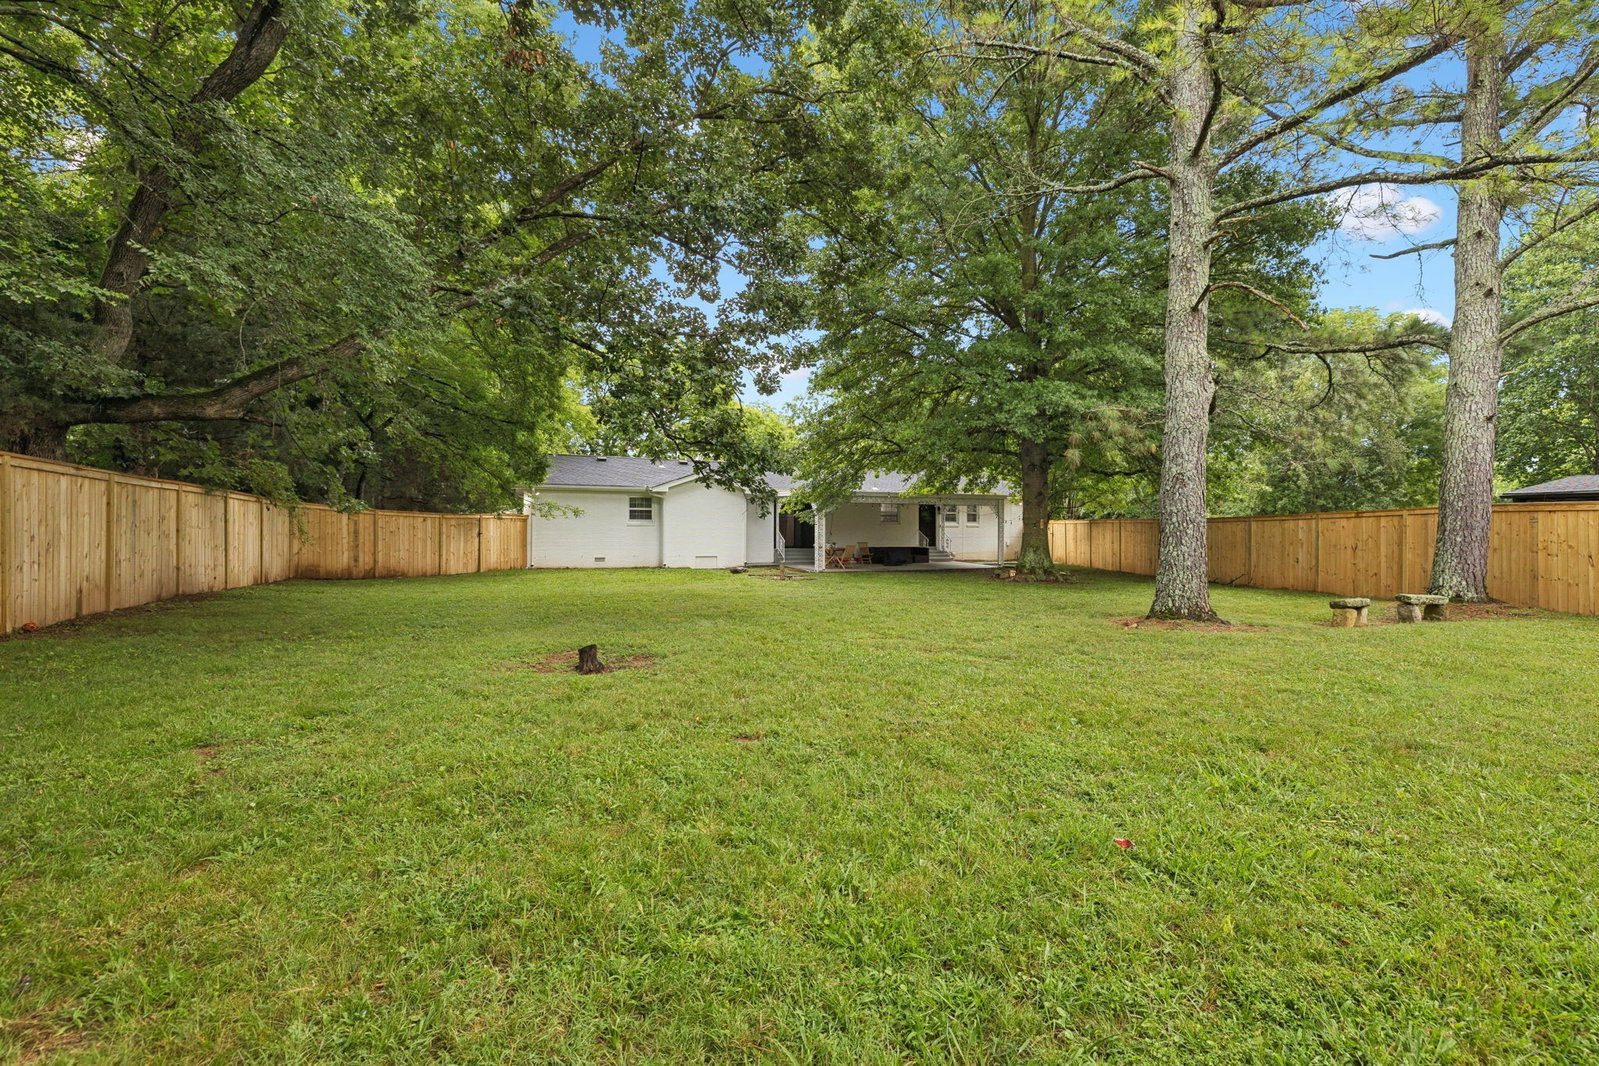
PRICED TO SELL - UNIQUE INVESTMENT OPPORTUNITY-$60-100K annual income possibility! SELLER said SELL it, so SCHEDULE your private showing TODAY because this home stays booked! Currently set up as a successful short term rental and staying booked on Airbnb. This is TWO HOMES where you can live in one and rent the other or rent them both or have a nice family estate or homestead. Escape the city and still live close to everything in this fully renovated home PLUS a fully renovated apartment for the price of one! Both are situated on nearly 1.5 acres on the edge of Murfreesboro and no HOA or city taxes! Each of these homes has their own privacy fenced yard and private patio. The main home offers 3 bedrooms, 3 bathrooms, a formal dining room, living room, and a bonus room adjacent to the kitchen. It is currently fully furnished for STR. The apartment is two stories, located inside and above the 2 car garage and has a bedroom, bathroom, eat-in kitchen, utility room, living room and bonus; privacy fenced in yard with a great patio. This unique, income-producing property could be a primary residence, great investment for extended family/friends to live close by, multigenerational living, guest house, pool house or could continue to be a great rental-short or long-term. Schedule your showing today!
Additional Information
- Amenities Other
- Built-in Features, Ceiling Fan(s), Entrance Foyer, Extra Closets, In-Law Floorplan, Pantry, Redecorated, High Speed Internet
- Basement Description
- None, Crawl Space
- Bedrooms Main
- 3
- Construction Type
- Brick
- Cooling System
- Ceiling Fan(s), Central Air, Electric
- Elementary School
- Buchanan Elementary
- Fence Type
- Privacy
- Floor Types
- Laminate
- Garage Capacity
- 2
- Garage Description
- Garage Door Opener, Detached, Private, Circular Driveway, Concrete, Driveway, Paved, Shared Driveway
- Heating System
- Central, Electric
- High School
- Riverdale High School
- Interior Other
- Built-in Features, Ceiling Fan(s), Entrance Foyer, Extra Closets, In-Law Floorplan, Pantry, Redecorated, High Speed Internet
- Junior High School
- Christiana Middle School
- Laundry
- Electric Dryer Hookup, Washer Hookup
- Living Area
- 2,210
- Lot Description
- Level
- Lot Dimensions
- 175.52 X 366.2 IRR
- Number Of Stories
- 1
- Patio Deck
- Patio, Covered
- Roofing Material
- Asphalt
- Sewer System
- Septic Tank
- Style
- Ranch
- Subdivision
- Donnie D Gipson
- Subtype
- Single Family Residence
- Tax Amount
- $1,551
- Water Source
- Private
- Year Built
- 1967
- Style
- Ranch
- Type
- Single Family Residential
Mortgage Calculator
Listing courtesy of Keller Williams Realty - Murfreesboro.

Information Is Believed To Be Accurate But Not Guaranteed. Some or all listings may or may not be listed by the office/agent presenting these featured properties. Copyright 2026 MTRMLS, Inc. RealTracs Solutions.