1964 Harkreader Rd, Mount Juliet, TN 37122
- $1,100,000
- 3
- BD
- 4
- BA
- 3,403
- SqFt




- List Price
- $1,100,000
- Status
- ACTIVE
- MLS#
- 3001950
- Price Change
- ▼ $50,000 1776476272
- Days on Market
- 305
- Bedrooms
- 3
- Bathrooms
- 4
- Full Bathrooms
- 4
- Living Area
- 3,403
- Lot Size
- 87,120
- Acres
- 2
- County
- Wilson County
Property Description
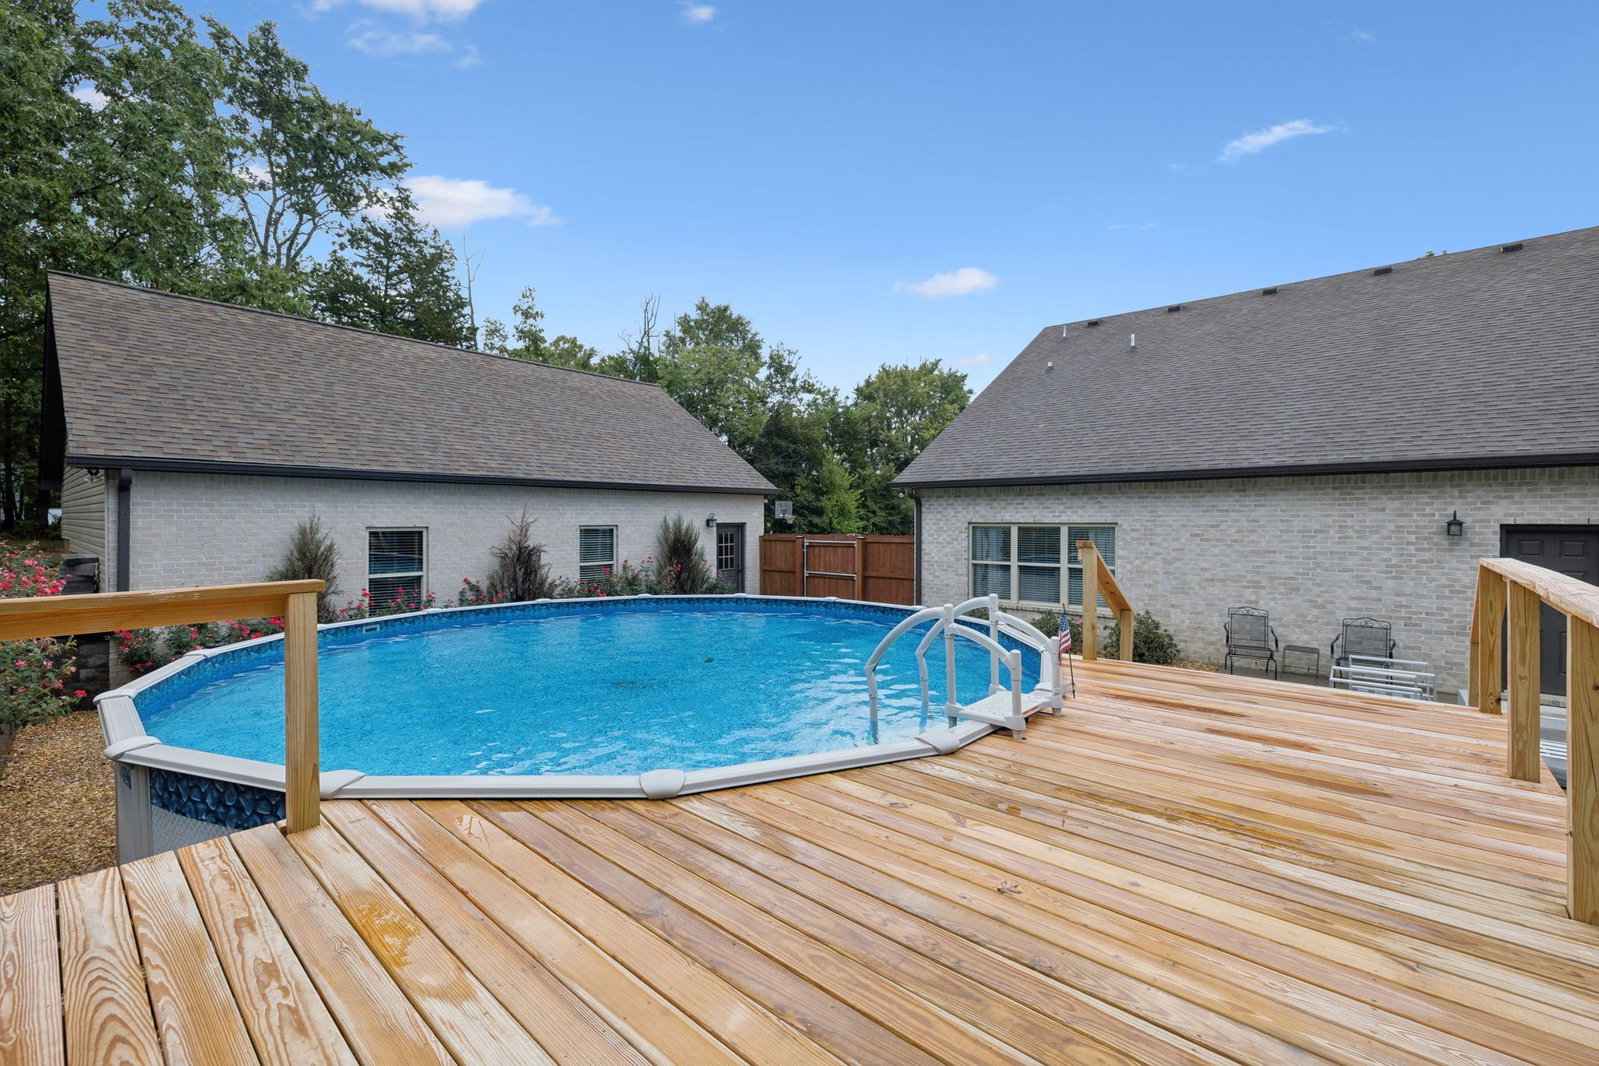
Custom-Built Home on 2 Acres – No HOA! Welcome to your dream home, perfectly situated on a spacious 2-acre lot with no HOA restrictions. This beautifully designed property offers a large backyard ideal for entertaining, featuring a separate patio and a landscaped above-ground pool complete with its own deck area. Enjoy the convenience of a two-car attached garage plus a massive 38x30 detached garage—perfect for extra vehicles, lawn equipment, and more. The detached garage also includes a staircase leading to an upstairs storage area. Inside, the open floor plan is perfect for hosting family gatherings and guests. The kitchen boasts granite countertops, abundant cabinetry, a coffee bar, and a pantry. Durable wood-look vinyl flooring is featured throughout the main living areas, offering easy maintenance and being pet-friendly. The main bedroom features a luxurious custom-tiled shower and a double vanity with a marble countertop. Just off the spacious 7x12 foyer is a dedicated office space (11x16), ideal for remote work or study. Upstairs is a haven for kids of all ages, with two full bathrooms and a bonus room perfect for movie nights, gaming, or relaxing. This thoughtfully designed home is a must-see to truly appreciate all it has to offer!
Additional Information
- Amenities Other
- Ceiling Fan(s), Entrance Foyer, Open Floorplan, Pantry, Walk-In Closet(s), Kitchen Island
- Basement Description
- None
- Bedrooms Main
- 1
- Construction Type
- Brick
- Cooling System
- Central Air, Electric
- Elementary School
- Gladeville Elementary
- Fence Type
- Partial
- Floor Types
- Carpet, Vinyl
- Garage Capacity
- 2
- Garage Description
- Garage Door Opener, Garage Faces Side, Concrete, Driveway
- Heating System
- Central, Electric
- High School
- Wilson Central High School
- Interior Other
- Ceiling Fan(s), Entrance Foyer, Open Floorplan, Pantry, Walk-In Closet(s), Kitchen Island
- Junior High School
- Gladeville Middle School
- Laundry
- Electric Dryer Hookup, Washer Hookup
- Living Area
- 3,403
- Number Of Stories
- 2
- Patio Deck
- Porch, Covered, Patio
- Pool Description
- Above Ground
- Roofing Material
- Asphalt
- Sewer System
- Septic Tank
- Subdivision
- Major Jackson
- Subtype
- Single Family Residence
- Tax Amount
- $2,043
- Water Source
- Private
- Year Built
- 2018
- Type
- Single Family Residential
Mortgage Calculator
Listing courtesy of Benchmark Realty, LLC.

Information Is Believed To Be Accurate But Not Guaranteed. Some or all listings may or may not be listed by the office/agent presenting these featured properties. Copyright 2026 MTRMLS, Inc. RealTracs Solutions.